Bungalow Front Design Ideas
Bungalow front design celebrates the horizontal. With everything on one level, the facade succeeds through width, shelter and welcome: low-pitched roofs with generous eaves, porches that stretch across the frontage, and details concentrated at eye level where passers-by actually see them. From classic craftsman bungalows to sleek modern single-storey homes, the type rewards designers who embrace its ground-hugging character.
This gallery spans heritage and contemporary bungalow elevations, with guidance on the proportions that make low homes feel grounded rather than squat, the materials that give one-storey fronts their texture, and the landscaping moves that anchor a bungalow beautifully into its plot.
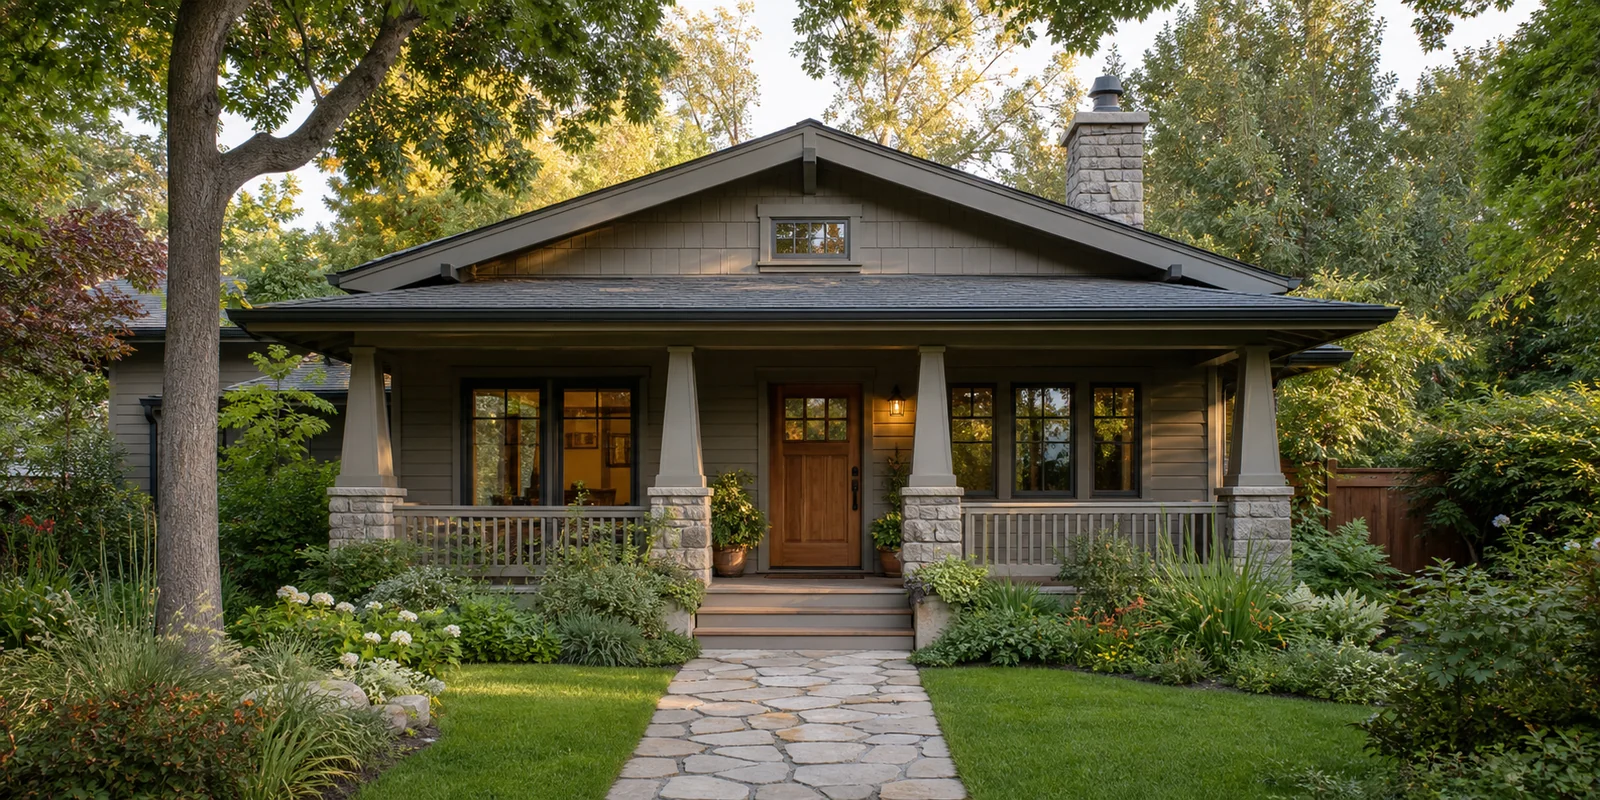
Bungalow Front Design Gallery
Every image below is a unique AI-created design concept. Love one? Use its caption as a starting prompt in our free AI generator and make it yours.
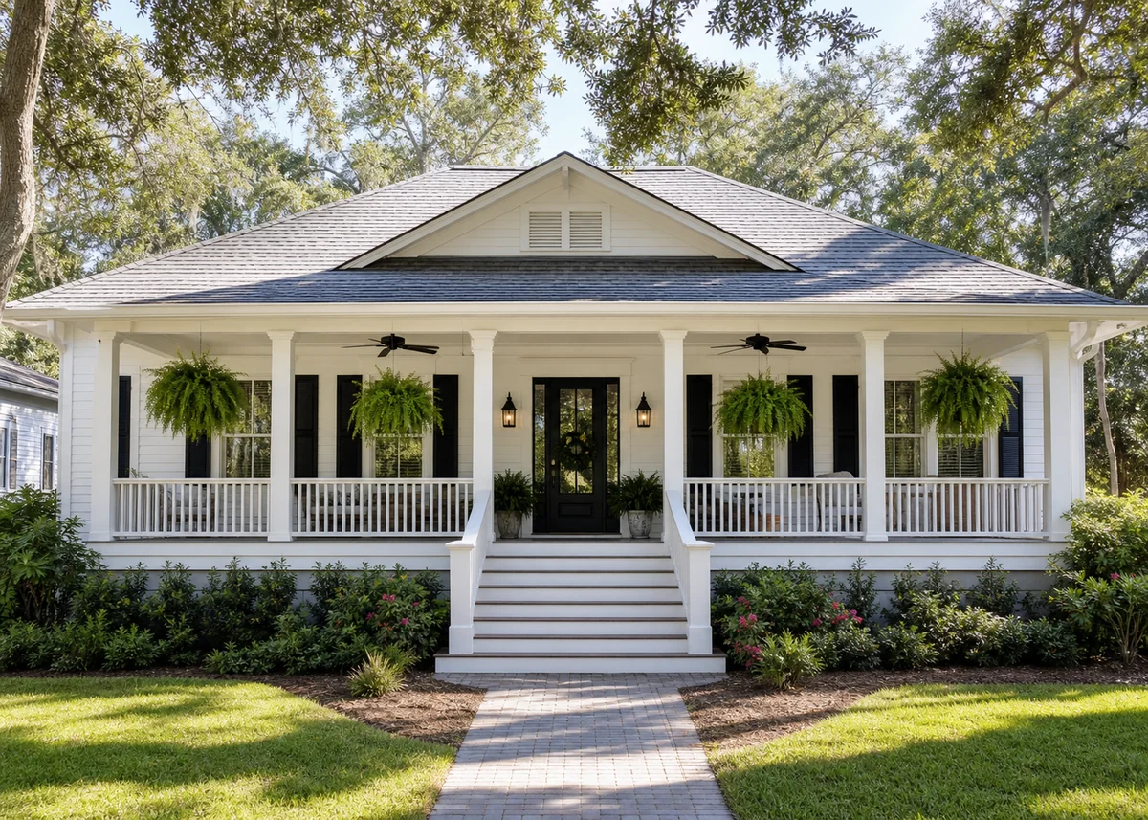
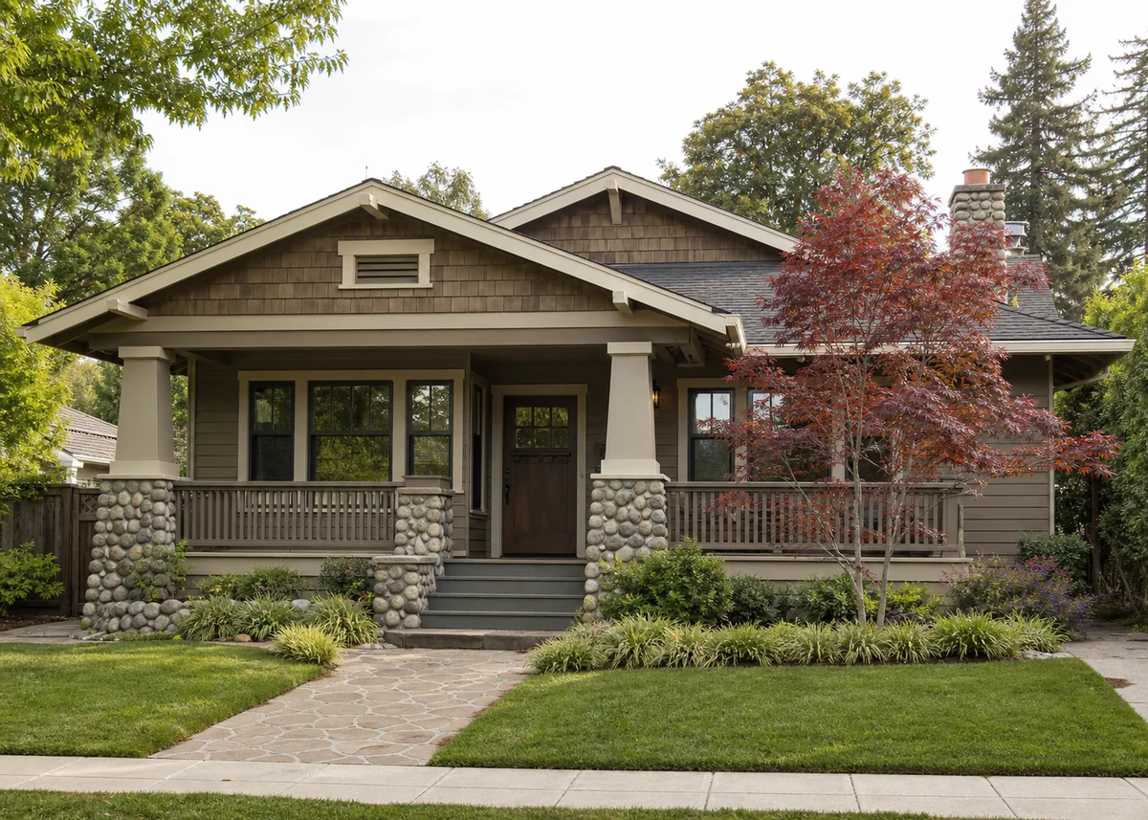
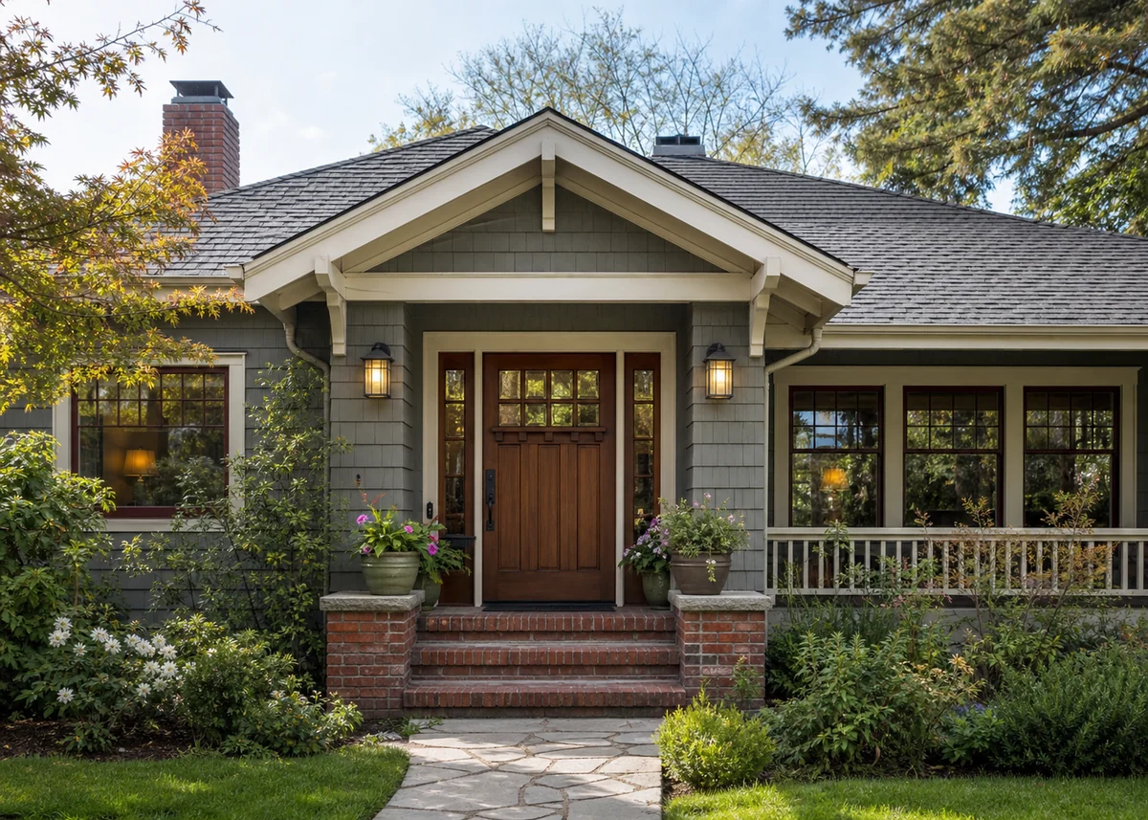
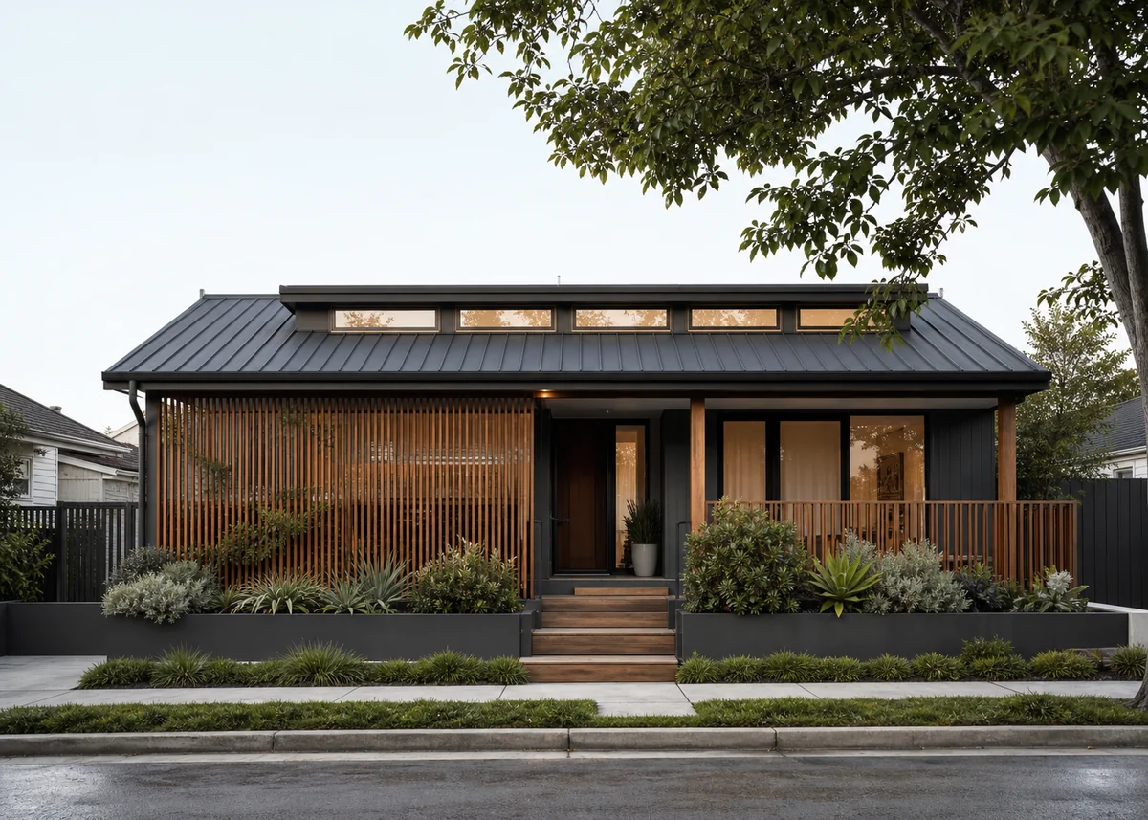
Design your own bungalow front
Describe your plot, materials and style — our AI turns it into a photorealistic concept in seconds.
Designing for the Horizontal
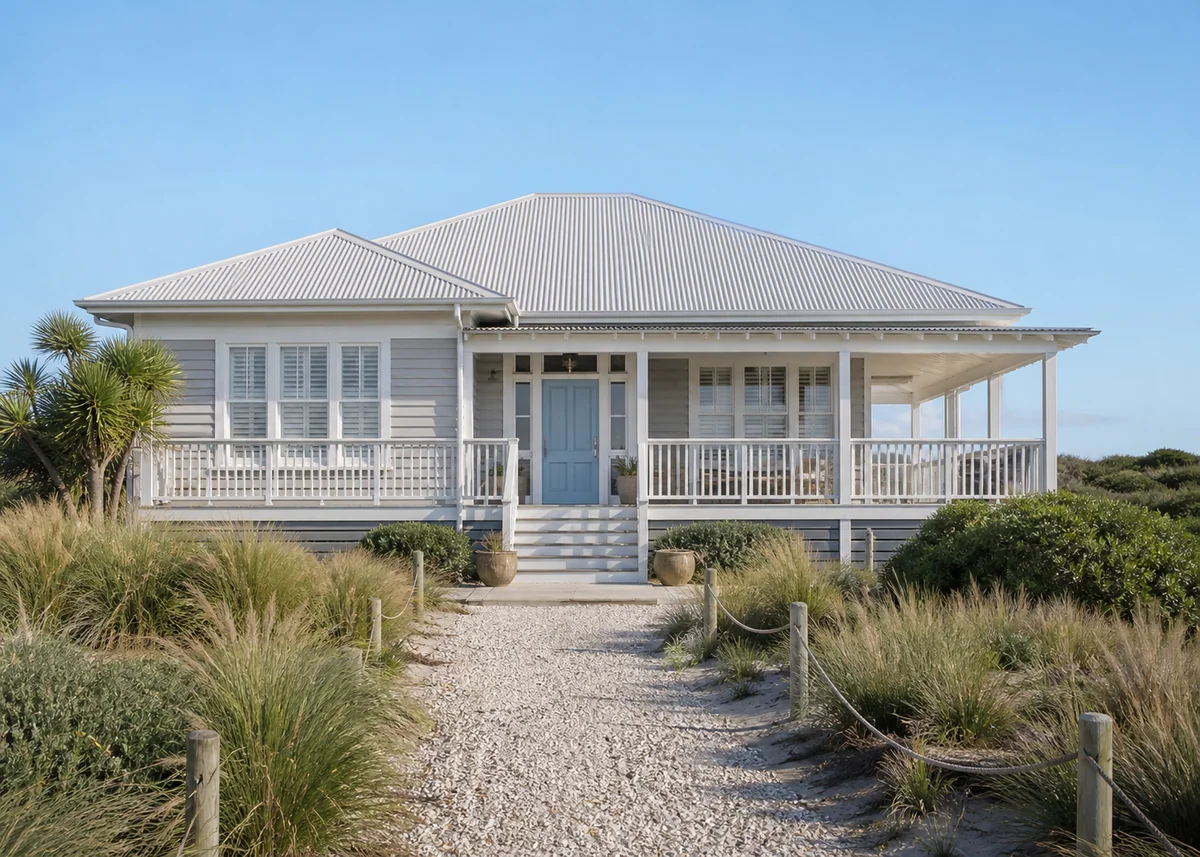
A bungalow can't rely on height for presence, so it borrows power from width and shadow. Low-pitched roofs (20–30 degrees) with eaves projecting 600–900mm cast the deep horizontal shadow band that defines the type. Banded windows, long porch beams and horizontal siding reinforce the line; anything vertical and skinny fights it.
Avoid the squat look by managing the wall-to-roof ratio: raise the ceiling and window head heights, keep the roof visually light in colour or profile, and lift the entry with a gable or a wide set of steps. A bungalow should look like it's embracing the ground, not being pressed into it.
The Craftsman Legacy
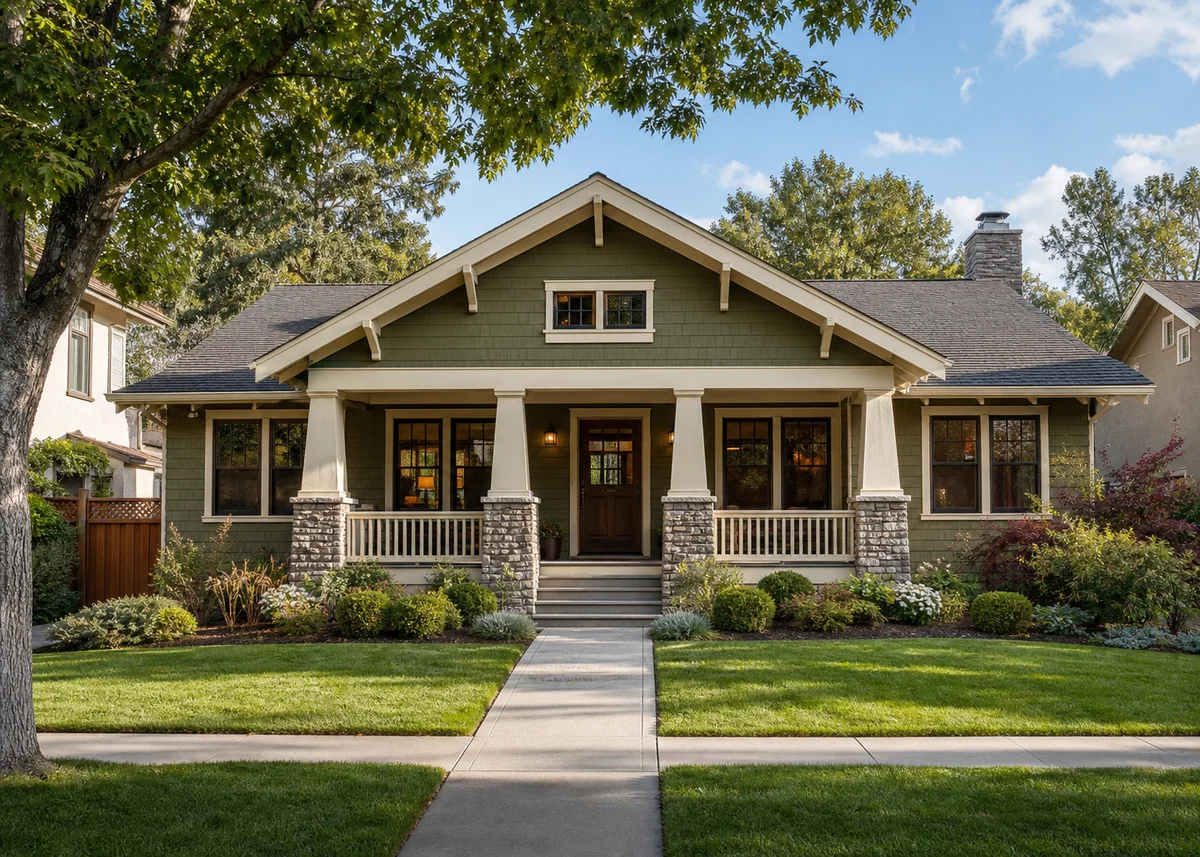
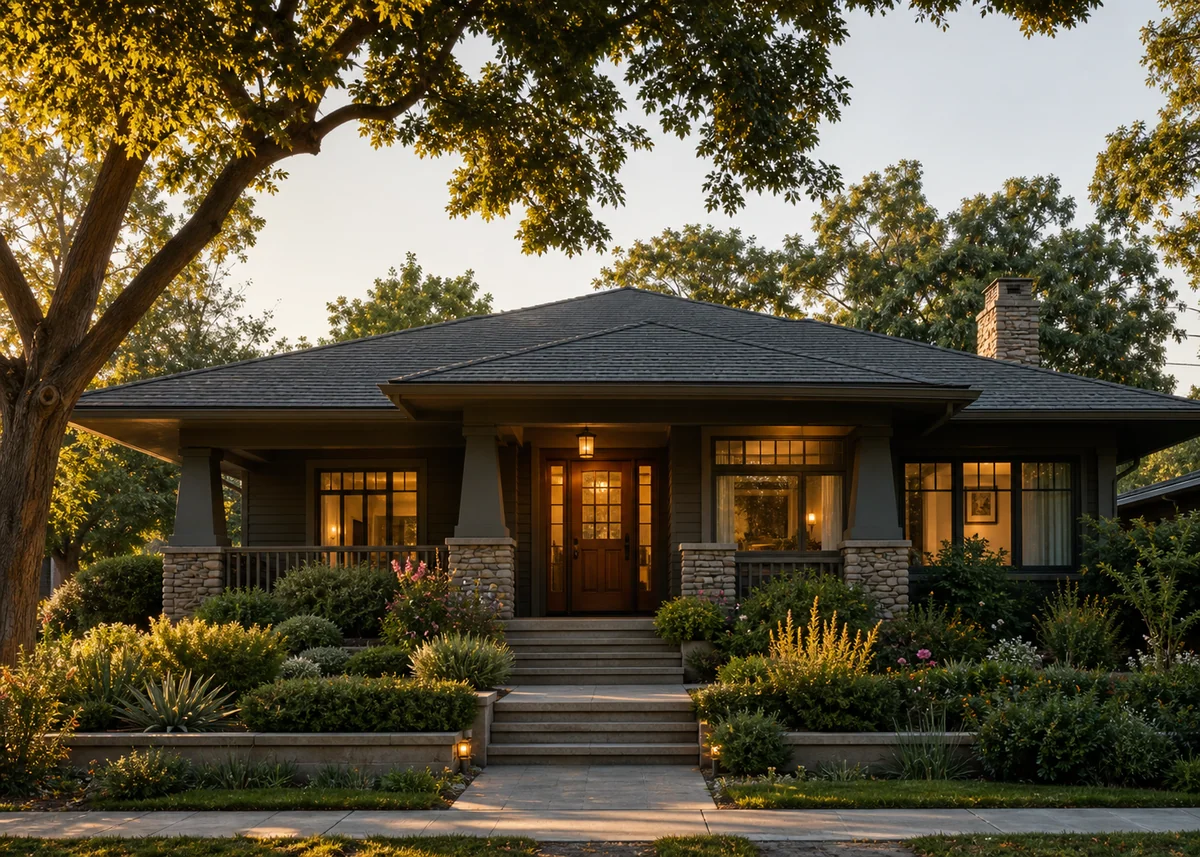
The craftsman bungalow remains the type's high-water mark: tapered square columns on river-stone or brick piers, exposed rafter tails and knee braces, multi-pane upper sashes over single lower panes, and a porch treated as the home's true living room. Its details are honest carpentry, which is why they still feel warm a century on.
Reproducing craftsman character today means respecting scale: chunky 200mm+ columns, deep 2.4-metre porches, and trim in three-part earth-tone schemes — olive body, cream trim, oxblood or forest door. Skimping to slender posts and flat trim produces the 'craftsman-ish' builder look the style's fans can spot instantly.
The Modern Bungalow
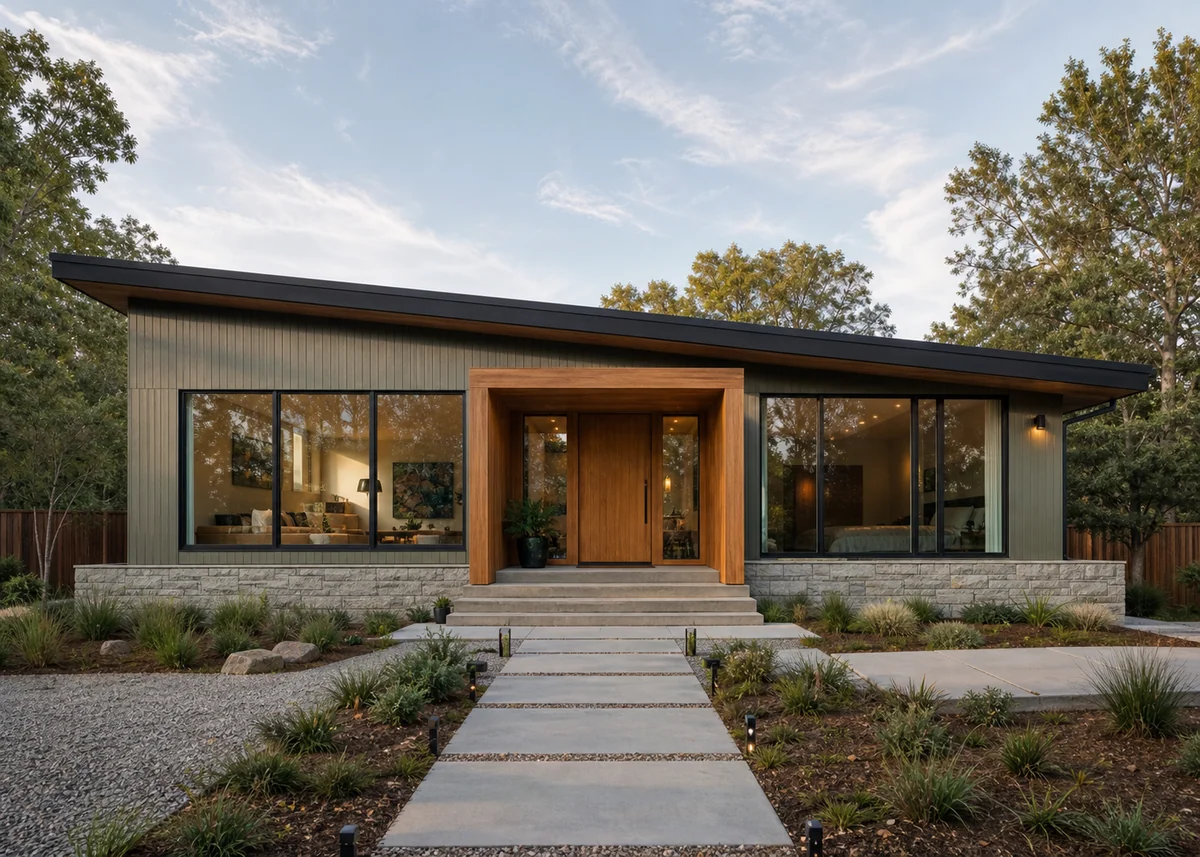
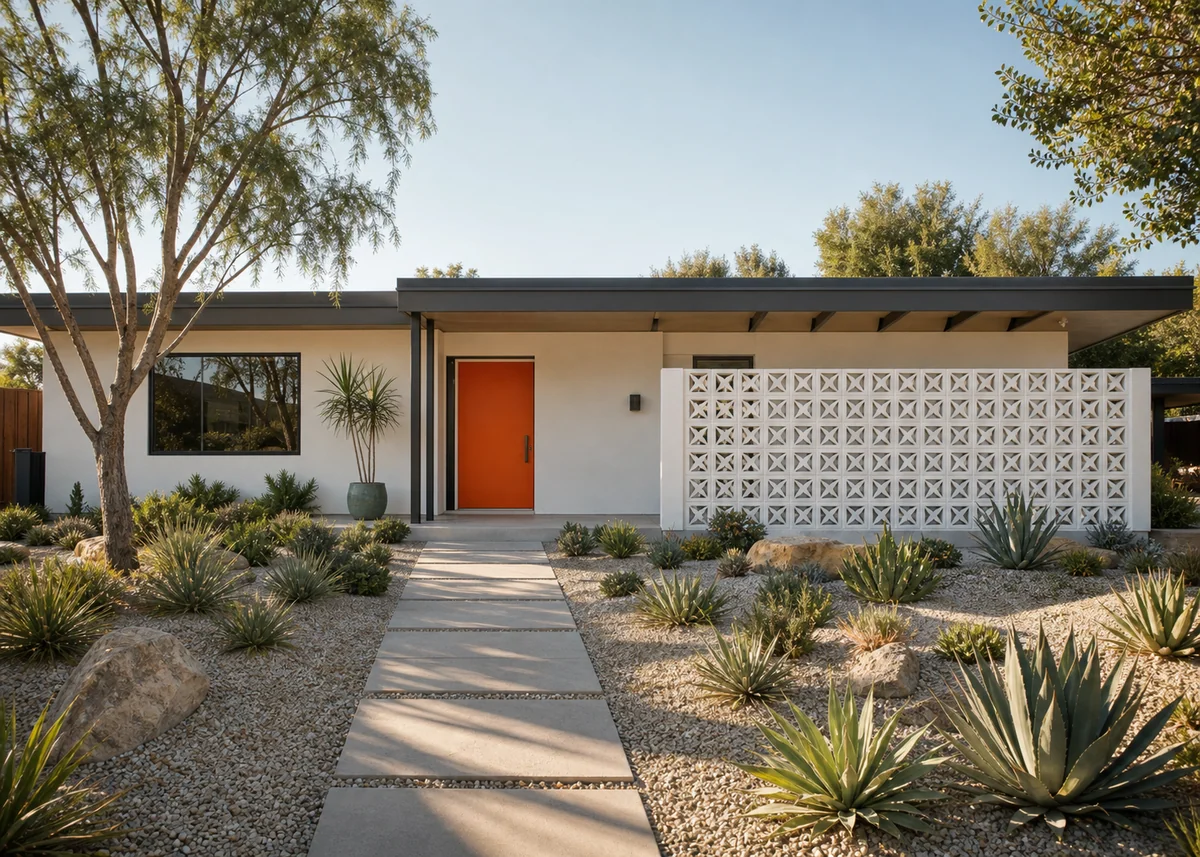
Contemporary single-storey fronts translate bungalow virtues into current language: flat or skillion roofs with crisp fascia lines, floor-to-ceiling glazing opening to the front garden, and material bands — stone plinth, timber entry surround, rendered body — running unbroken across the elevation to stretch it visually.
Privacy needs more thought when every room is at street level. Courtyard-facing plans, raised planters, slatted screens and clerestory strips let modern bungalows glaze generously without living in a fishbowl, while keeping the street face composed and calm.
Entries That Rise to the Occasion
With no second storey to signal importance, the bungalow entry works harder. A street-facing gable over the door, a porch a few steps above grade, or a taller entry volume breaking the eave line all announce 'front door here' from the kerb. Even three steps of elevation change give the threshold ceremony a flat approach lacks.
Door choice carries proportionally more weight on a small facade: wide craftsman doors with divided lites and dentil shelves for heritage fronts; oversized pivot doors in timber for modern ones. Flank with lanterns or sconces mounted at 1.7 metres and the composition completes itself.
Materials at Eye Level
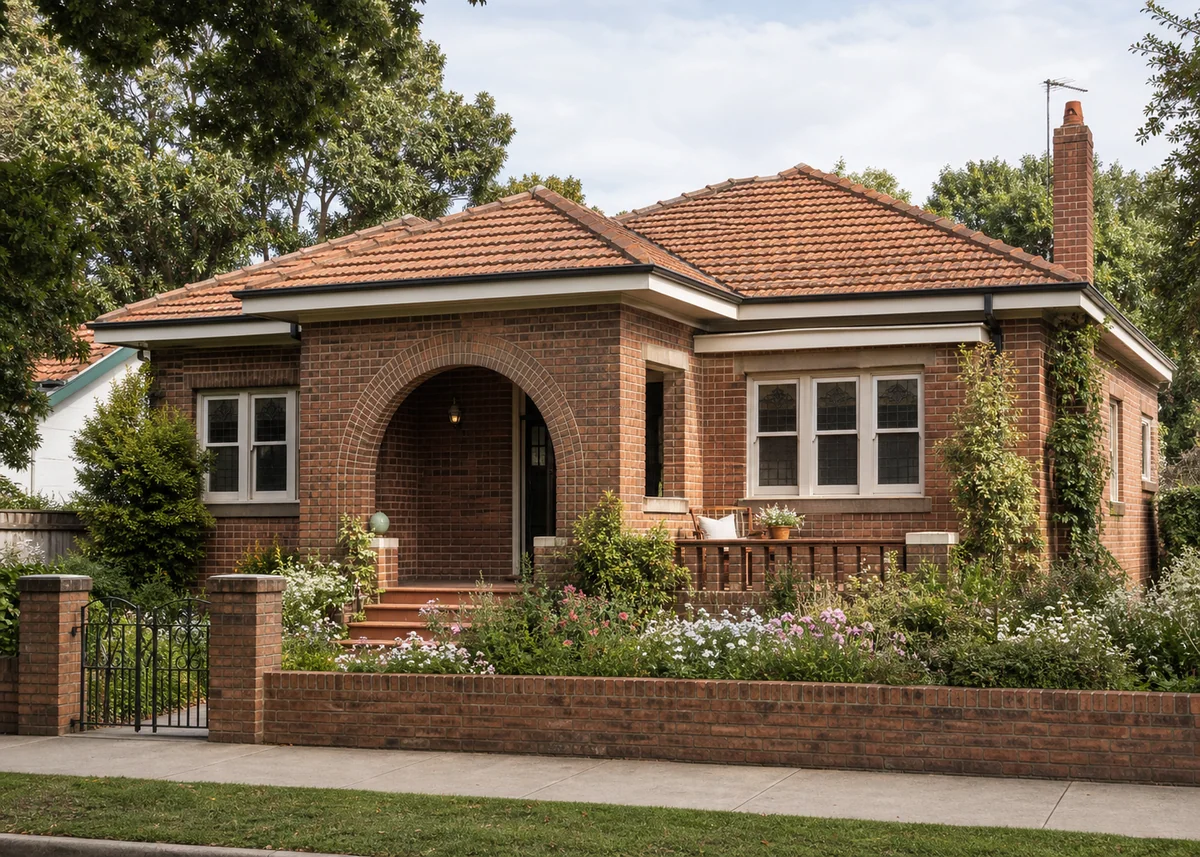
Every part of a bungalow facade sits within close viewing range, so tactile materials pay off disproportionately: clinker brick, river stone, cedar shingles, board-formed concrete. Put the richest textures on the porch piers, plinth and entry surround — surfaces people stand beside — and let the body stay simpler.
Roofing is more visible on low homes than any other type, effectively a fifth facade. Choose it as a design surface: flat concrete tiles or architectural shingles in charcoal for heritage looks, standing-seam metal for modern ones. Gutters and fascias in a matching dark tone keep the eave line crisp.
Grounding the Bungalow in Landscape
Bungalows look best rising from planting rather than lawn meeting wall. A 1–1.5 metre deep foundation bed of layered shrubs and grasses softens the plinth, while one canopy tree scaled to the house — flowering dogwood, crepe myrtle, Japanese maple — frames without dwarfing it. Tall narrow trees beside a low house create the exact vertical contrast to avoid.
Paths and driveways should reinforce the horizontal welcome: wide, gently graded walks (1.2 metres minimum), low freestone or brick garden walls echoing the porch piers, and layered path lighting at knee height. A low house with a generous, glowing approach out-charms a taller neighbour every evening.
Frequently Asked Questions
How do I stop a bungalow looking squat?+
Raise window head heights, keep the roof light in visual weight, add a gable or taller volume at the entry, and lift the porch a few steps above grade. Horizontal banding paradoxically helps — embracing width makes the house read intentional rather than compressed.
What roof pitch suits a bungalow?+
Heritage bungalows use low pitches of 20–30 degrees with 600–900mm eave overhangs. Modern bungalows go flatter — skillion or near-flat roofs with crisp fascias. Steep roofs on wide single-storey homes create attic mass that overwhelms the walls.
What are the key craftsman bungalow details?+
Tapered square columns on stone or brick piers, exposed rafter tails, knee braces, multi-pane-over-single sash windows, deep porches and three-colour earth-tone paint schemes. Substance matters: thin posts and flat trim break the effect.
How does a modern bungalow handle street privacy?+
Courtyard-oriented plans, slatted screens, raised planters and high clerestory glazing let light flood in while filtering sightlines. The street elevation stays composed while living spaces open to private outdoor rooms.
Which trees suit a bungalow front garden?+
Small canopy trees scaled to the house — Japanese maple, dogwood, crepe myrtle, olive. Avoid tall columnar trees beside a low house; the vertical contrast makes the home look smaller.
Are bungalow fronts cheaper to renovate?+
Generally yes — everything is reachable without scaffolding, and high-impact zones (porch, door, plinth, foundation planting) sit at ground level. A porch rebuild, paint scheme and landscaping refresh transform most bungalows.