Single Floor House Front Design Ideas
Single floor house front design is the world's most searched elevation challenge for a reason: one-level homes are the default across towns and suburbs globally, and their facades must build presence without a second storey's help. The tools are proportion, parapet and roof articulation, a proud entry, and disciplined colour — all achievable on ordinary budgets.
Below you'll find single-storey front elevations in contemporary, traditional and budget-friendly registers, with detailed notes on parapet design, porch proportions, elevation colour schemes and the finishing layer — gates, lighting, planting — that separates a finished frontage from a bare one.
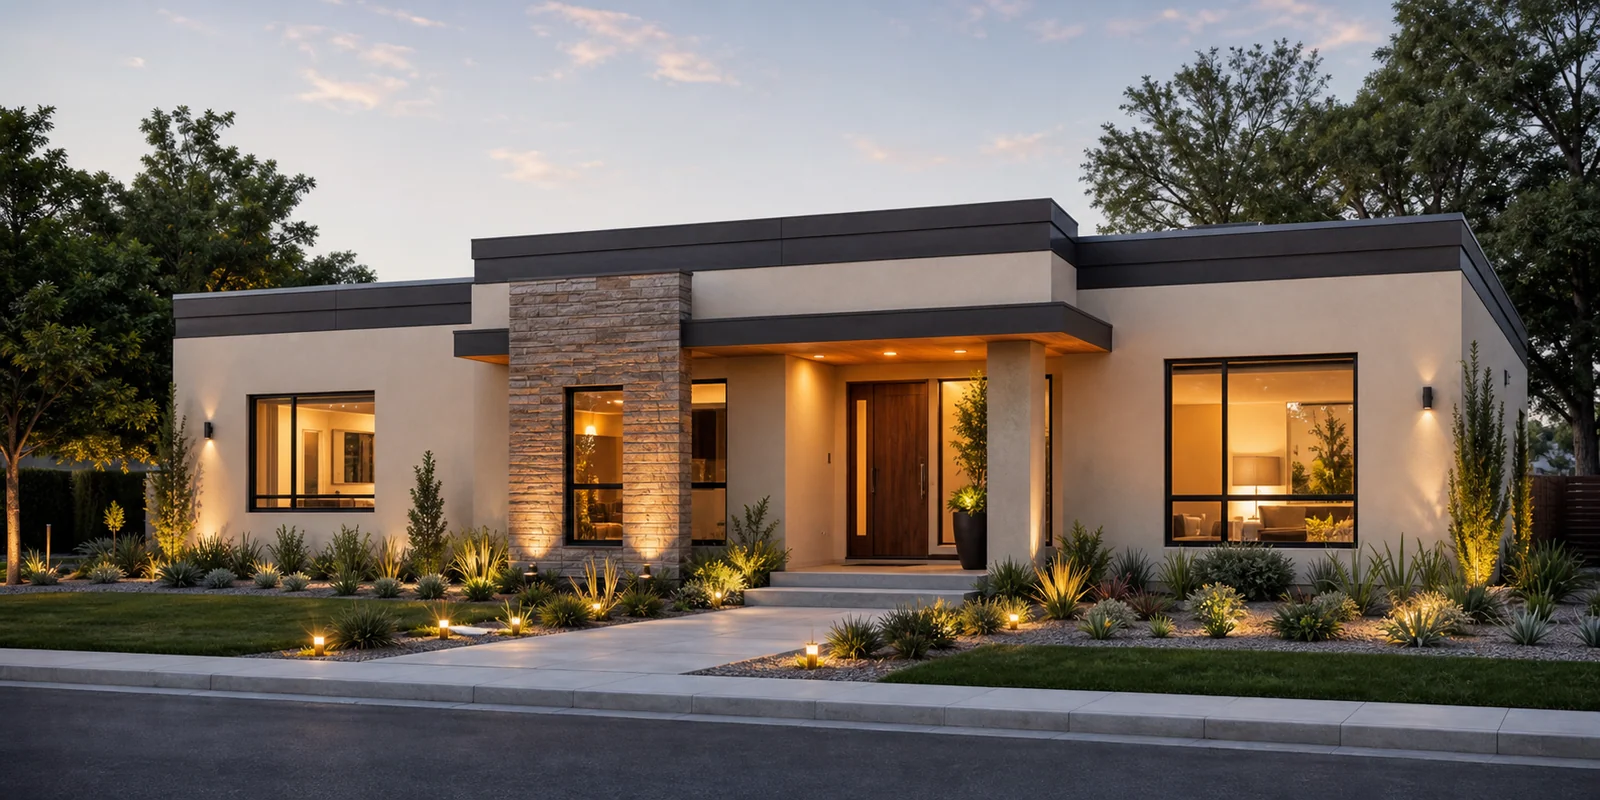
Single Floor House Front Design Gallery
Every image below is a unique AI-created design concept. Love one? Use its caption as a starting prompt in our free AI generator and make it yours.
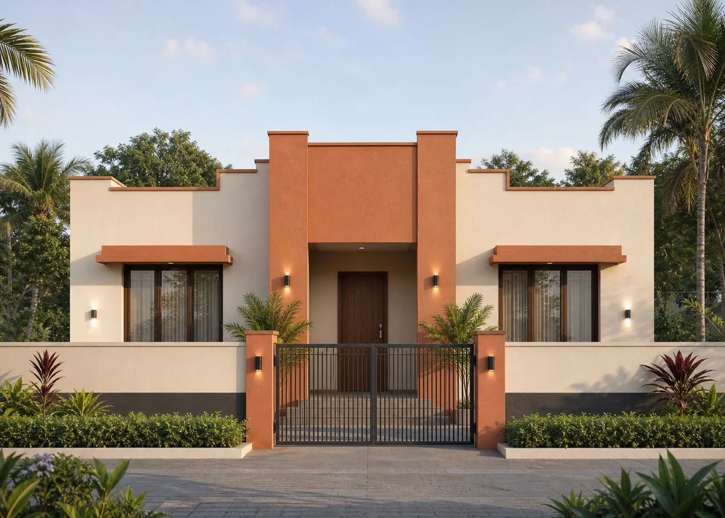
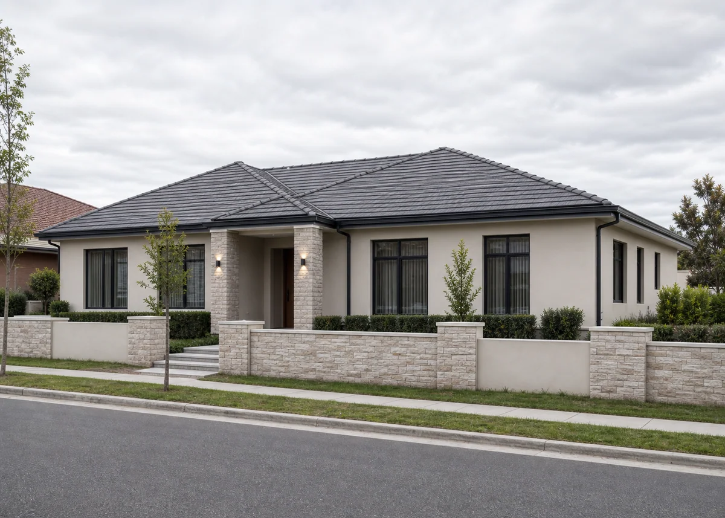
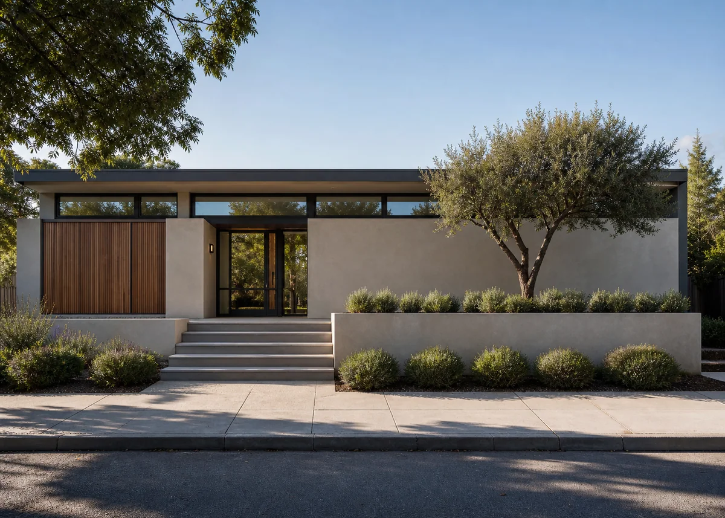
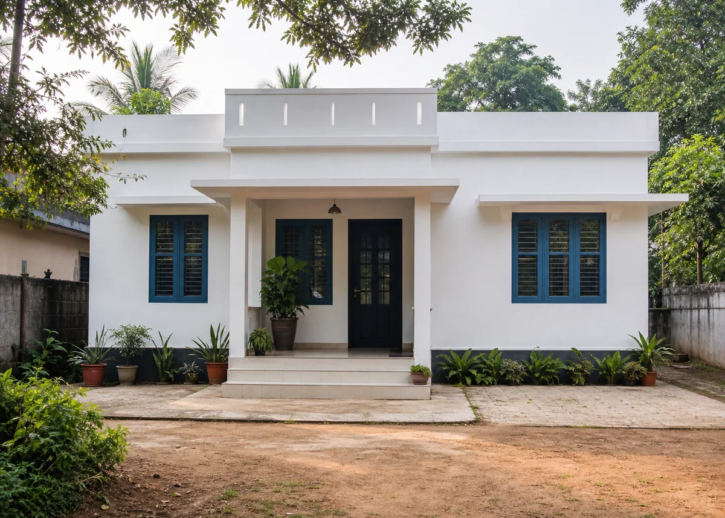
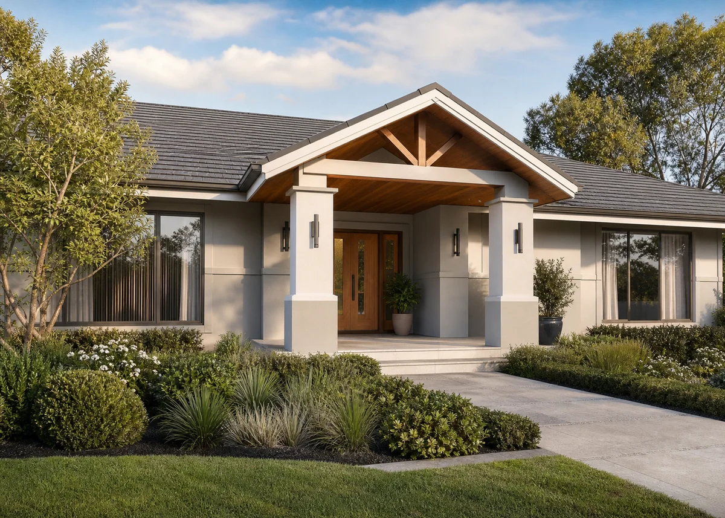
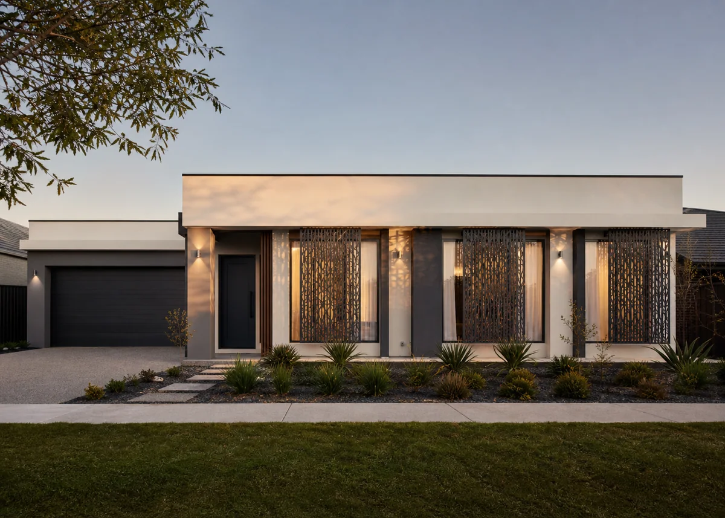
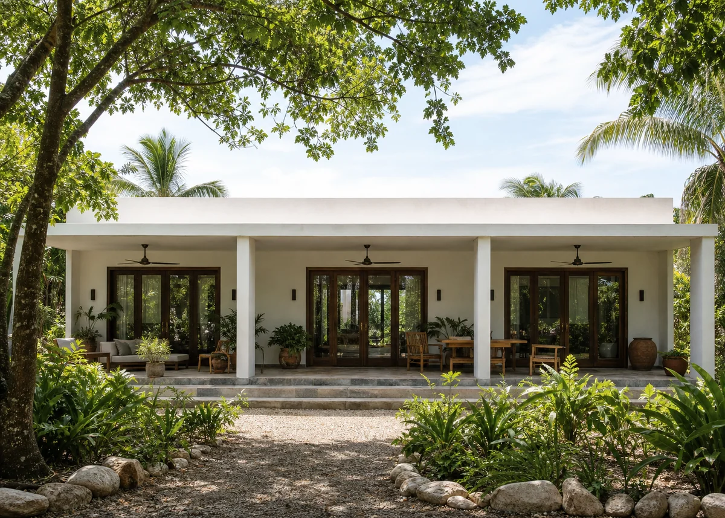
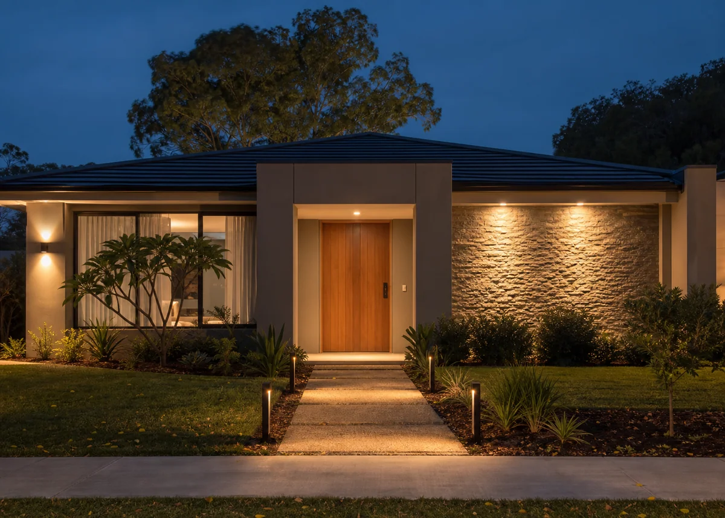
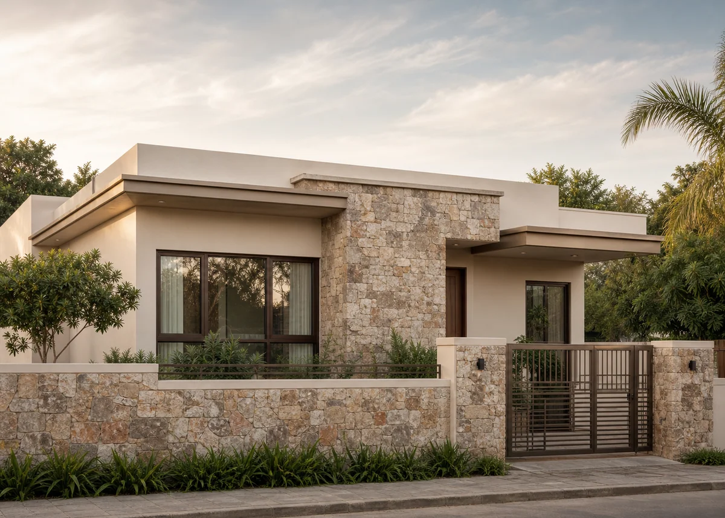
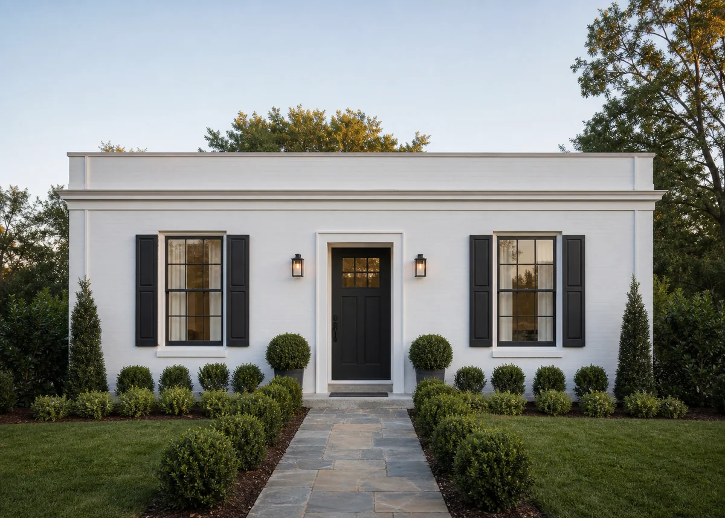
Design your own single floor front
Describe your plot, materials and style — our AI turns it into a photorealistic concept in seconds.
Building Presence on One Level
The single-storey facade earns presence through level changes it creates for itself: a raised plinth of three or four steps, an entry volume pushed taller than the eave line, a parapet stepping up over the porch. Even 600 millimetres of added height at the right place — the entrance — changes how the whole house reads from the street.
Width is the other asset. One-level homes are often wider than tall, so lean in: continuous horizontal bands, a long unbroken roofline, planter walls extending past the house corners. A confident horizontal composition looks serene and established, where a chopped-up one looks accidental.
Parapet and Roofline Design
In much of the world the single-floor front is a parapet elevation: a flat roof hidden behind a decorated wall line. Good parapets have rhythm — a taller central or entry block, stepped side sections, and a coping band in contrast colour or stone. Avoid the flat unbroken parapet line, which reads unfinished, and the over-decorated one crowded with niches and mouldings.
Pitched-roof single-storey homes should make the roof a feature: a clean hip or gable in a colour darker than the walls, eaves projecting 450–600mm for shadow, and a small feature gable over the entry. Roof colour matched to window frames and gate ties the elevation into one palette.
The Entry Porch: Non-Negotiable
Every single-floor front needs a covered entry — a porch, canopy or recessed portico — both for weather and for architecture. The porch breaks the long wall, casts the facade's principal shadow, and tells visitors where to go. Proportion it generously: at least 1.5 metres deep, with supports substantial enough to look structural rather than decorative.
Material focus belongs here: stone or tile cladding on the porch wall, a timber ceiling, a feature light. Because the porch sits at the centre of attention, upgrading just this zone — while the rest of the facade stays simple painted render — delivers most of the elevation's impact at a fraction of full-facade cost.
Colour Schemes for Single-Storey Elevations
The dependable formula is three roles: a light body (ivory, warm white, pale grey), a deeper feature tone on the entry block or parapet band (terracotta, olive, charcoal, brick red), and dark definition on frames, gate and plinth. This gives a one-level elevation the depth that height would otherwise provide.
Placement matters more than the colours themselves: feature colour belongs on volumes that project or rise (entry block, tall parapet section), never scattered in patches. A dark plinth band at the base grounds the house; light walls above keep it airy. Use our design matcher to shortlist a colour direction before the painter arrives.
Windows, Grilles and Street-Facing Rooms
Single-floor homes put bedrooms and living rooms directly on the street, so window design balances light with privacy. Taller windows with high sills, clerestory strips under the eave, and screened or grilled openings in contemporary patterns (vertical bars, laser-cut panels) protect privacy without the fortress look of heavy traditional grilles.
Group windows deliberately: a pair of matched verticals reads better than two odd sizes, and one wide living-room window balanced against the entry porch gives the facade its two anchors. Keep frame colour consistent — matte black, bronze or white — across every opening including the garage.
The Finishing Layer: Gate, Compound Wall and Lighting
For most single-storey homes the compound wall and gate are seen before the house itself, and they set expectations. Match their materials and colours to the elevation — same plinth stone, same feature tone on gate piers — so street boundary and house read as one design. A slatted steel or timber gate in the frame colour is the reliable modern choice.
Lighting completes the frontage: a warm light at the porch (the hero), two or three path or bollard lights, and a soft wash on the feature wall or tree. One-level homes light beautifully because everything is within reach of modest fixtures — no floodlights required, just consistency at 2700–3000K.
Frequently Asked Questions
How do I make a single floor house front look attractive?+
Raise the entry — plinth steps, taller entry block or feature gable — add a generous covered porch, use a three-role colour scheme (light body, one feature tone, dark definition), and match the gate and compound wall to the house palette.
What is a good parapet design for a single floor house?+
A stepped composition: taller block over the entry, lower side sections, finished with a contrasting coping band. Avoid both the flat unbroken line and over-decorated niches. The parapet is the one-level home's skyline — give it rhythm.
Which colour combination suits single floor elevations?+
Light body + one feature tone + dark definition: ivory/terracotta/charcoal, white/olive/black and pale grey/brick red/graphite are proven trios. Put the feature colour only on projecting or taller volumes.
How deep should the entry porch be?+
Minimum 1.5 metres for shelter and presence; 2 metres or more if it doubles as sitting space. Supports should look structural — slender pipes under a heavy canopy read flimsy.
How do single storey homes get privacy from the street?+
Higher sills, clerestory strips, contemporary screens or grilles (vertical bars, laser-cut panels), and planting layers between boundary and windows. The compound wall's height and design does the first half of the work.
Is a flat or pitched roof better for one-level homes?+
Both work: parapet-fronted flat roofs suit contemporary elevations and future vertical extension; pitched hips and gables add silhouette and shed rain cheaply. Choose based on climate, budget and the street's character.