Minimalist House Front Design Ideas
Minimalist house front design takes 'less is more' to its logical conclusion: every junction, gutter and frame is either eliminated or concealed until only pure volume and light remain. It is the most demanding facade style to build well — precision is the ornament — but the reward is a home of monastic calm that will not date.
Below you'll find minimalist front elevations ranging from monolithic white boxes to warm Japanese-influenced compositions in timber and stone. We break down the detailing tricks that make these facades possible — parapet roofs, shadow-gap plinths, frameless glazing — and where the style can flex to suit real budgets and rainy climates.
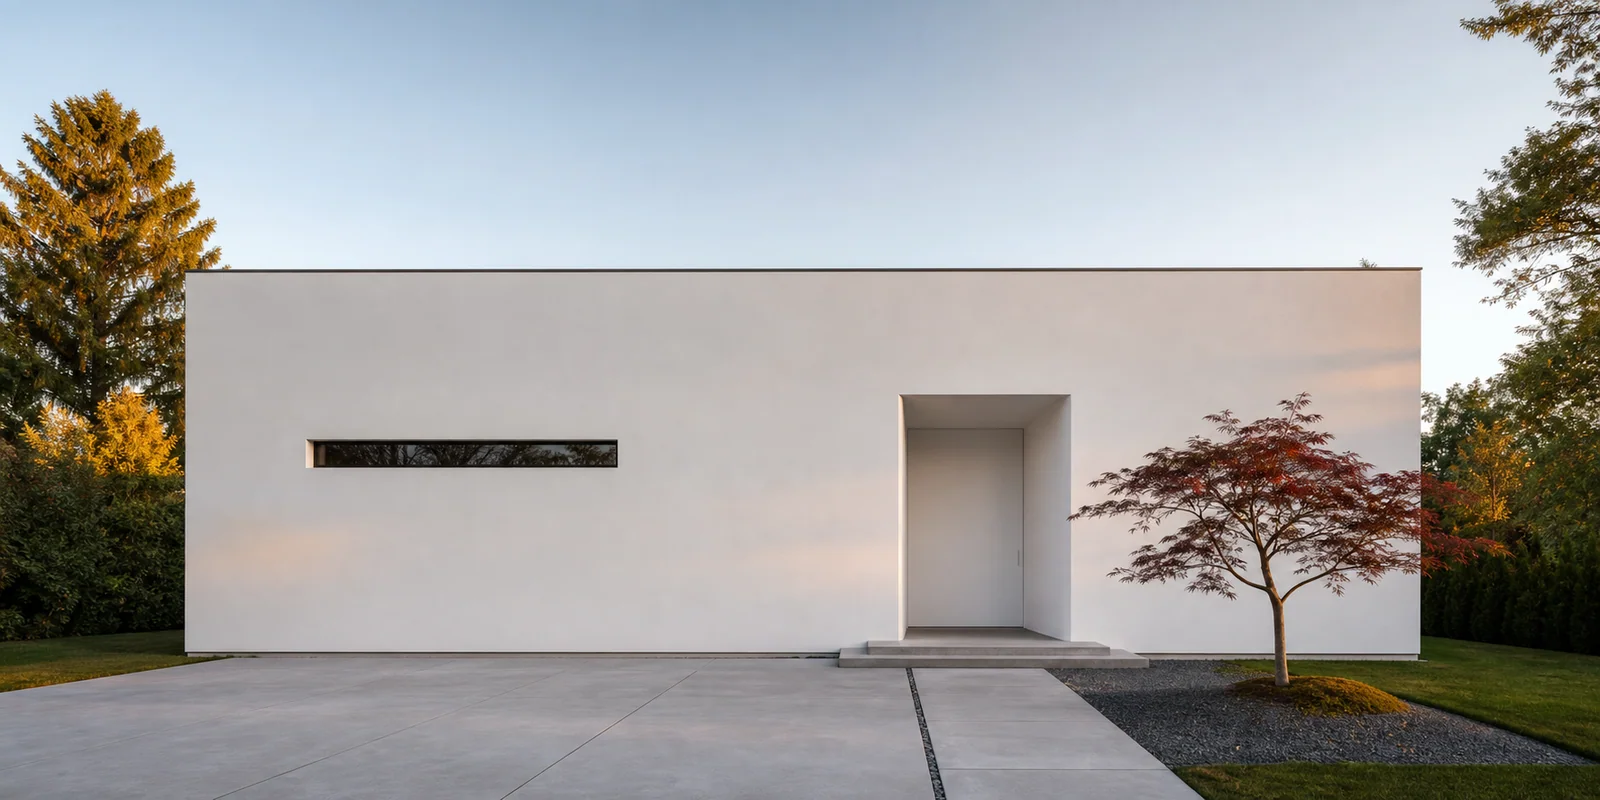
Minimalist House Front Design Gallery
Every image below is a unique AI-created design concept. Love one? Use its caption as a starting prompt in our free AI generator and make it yours.
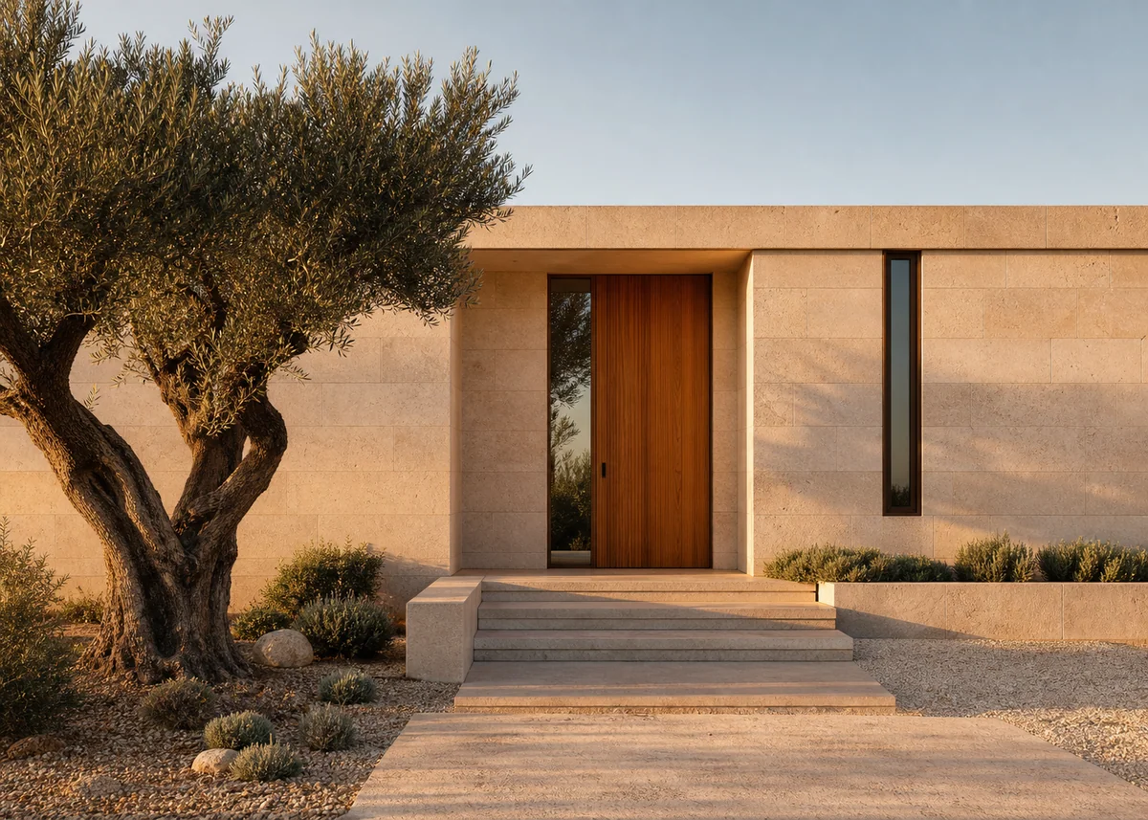
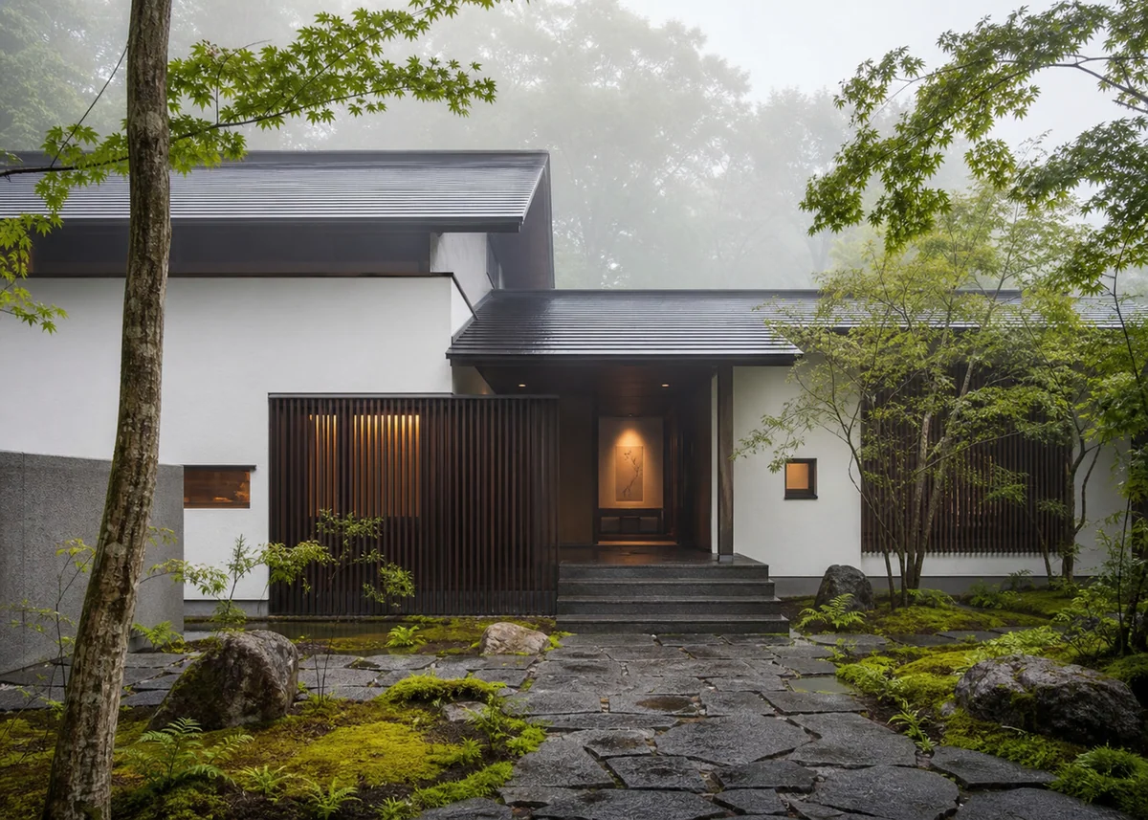
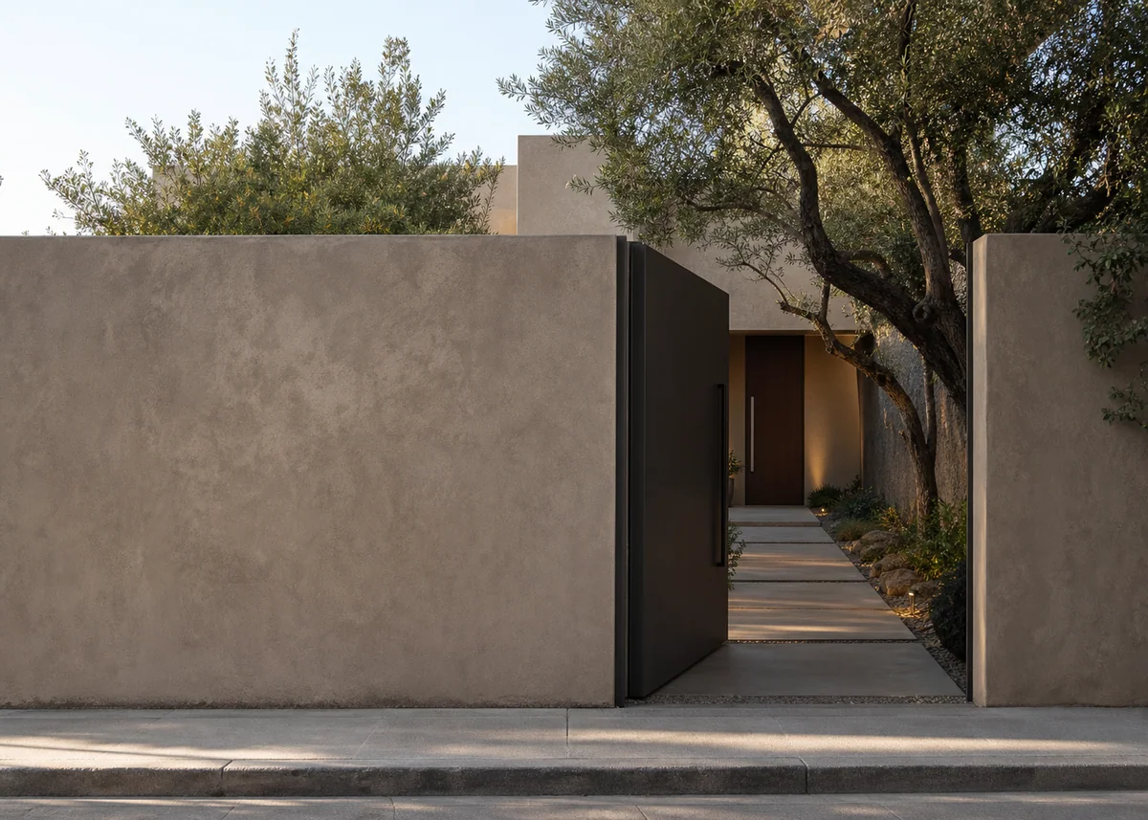
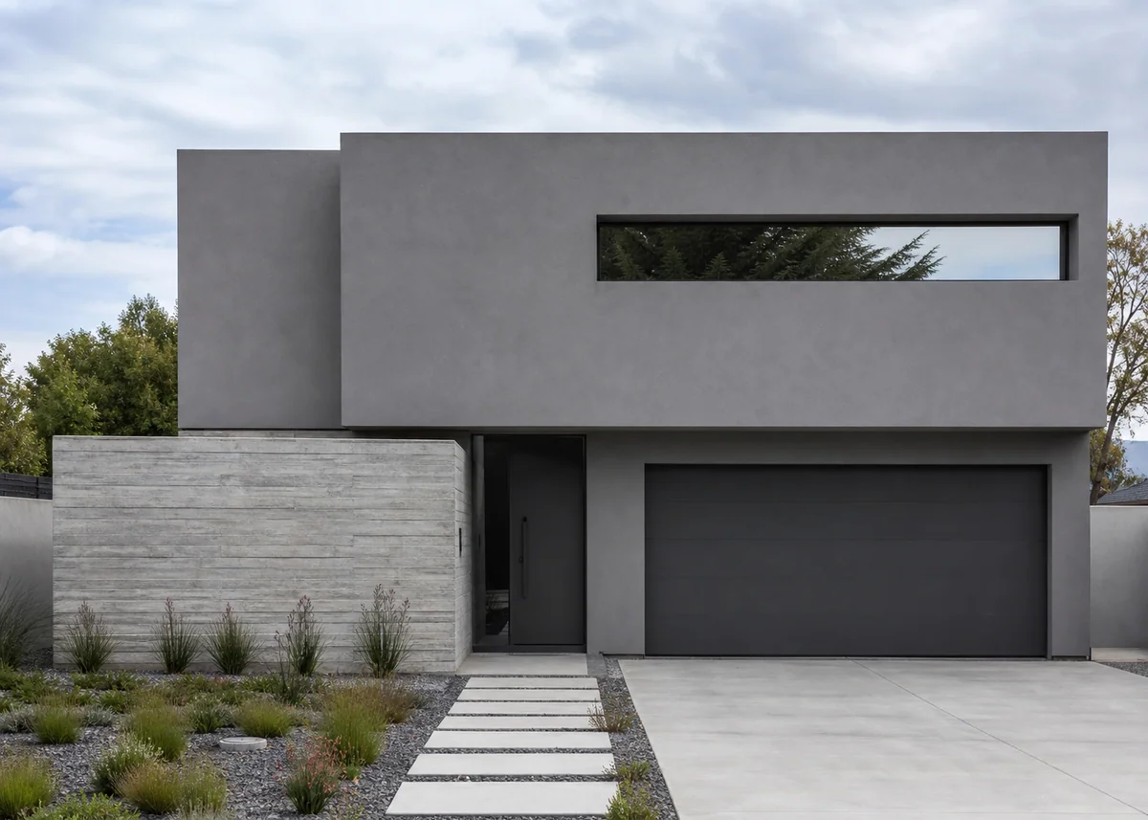
Design your own minimalist front
Describe your plot, materials and style — our AI turns it into a photorealistic concept in seconds.
Principles of the Minimalist Facade
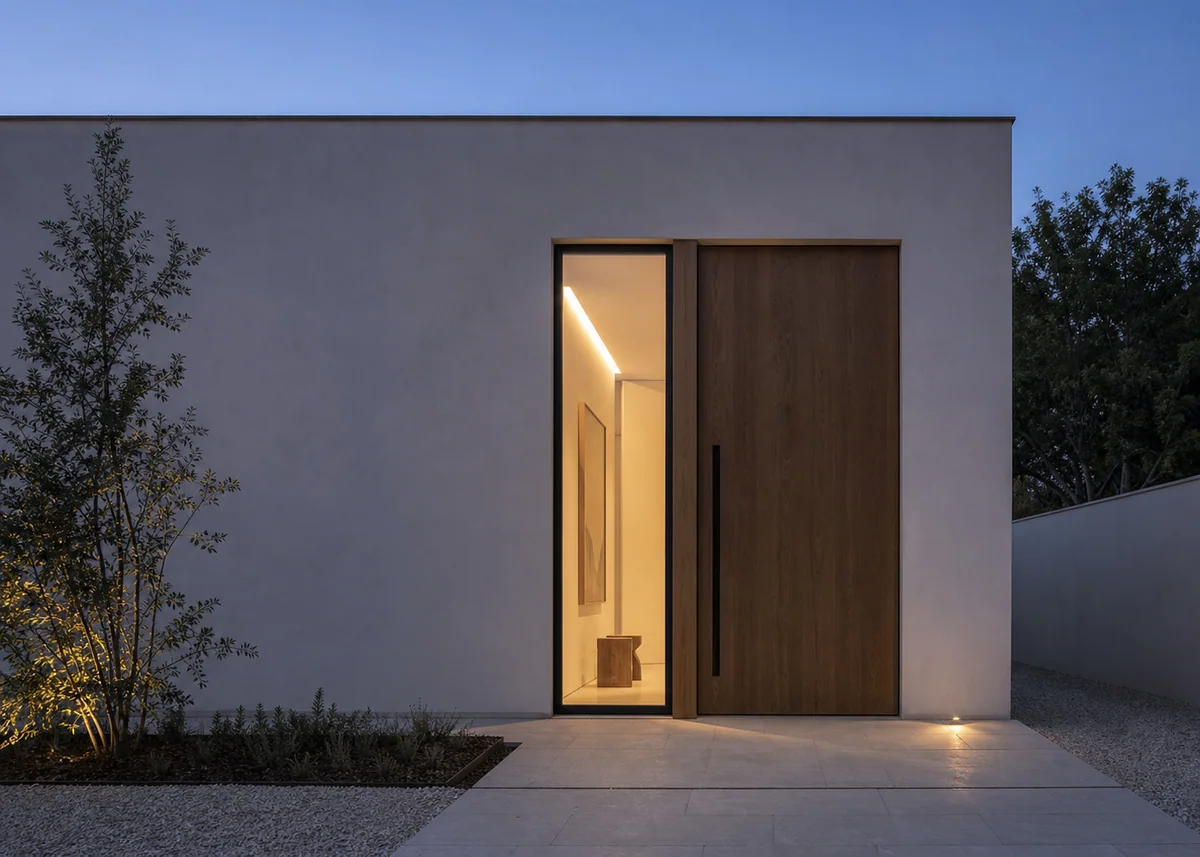
Minimalism is subtraction with intent. Roofs disappear behind parapets, gutters run internally, window frames are recessed so glass sits flush with the wall, and even the front door can be finished in the same material as the facade so it reads as a secret panel. What remains is geometry: one or two volumes, carefully proportioned, meeting the ground and sky in clean lines.
Because there is nothing to distract the eye, flaws become features. A wavy render line or a clumsy downpipe that would vanish on a busy facade shouts on a minimalist one. Budget accordingly: the style spends less on ornament and more on craftsmanship, flashings and set-out drawings.
Monochrome and Material Honesty
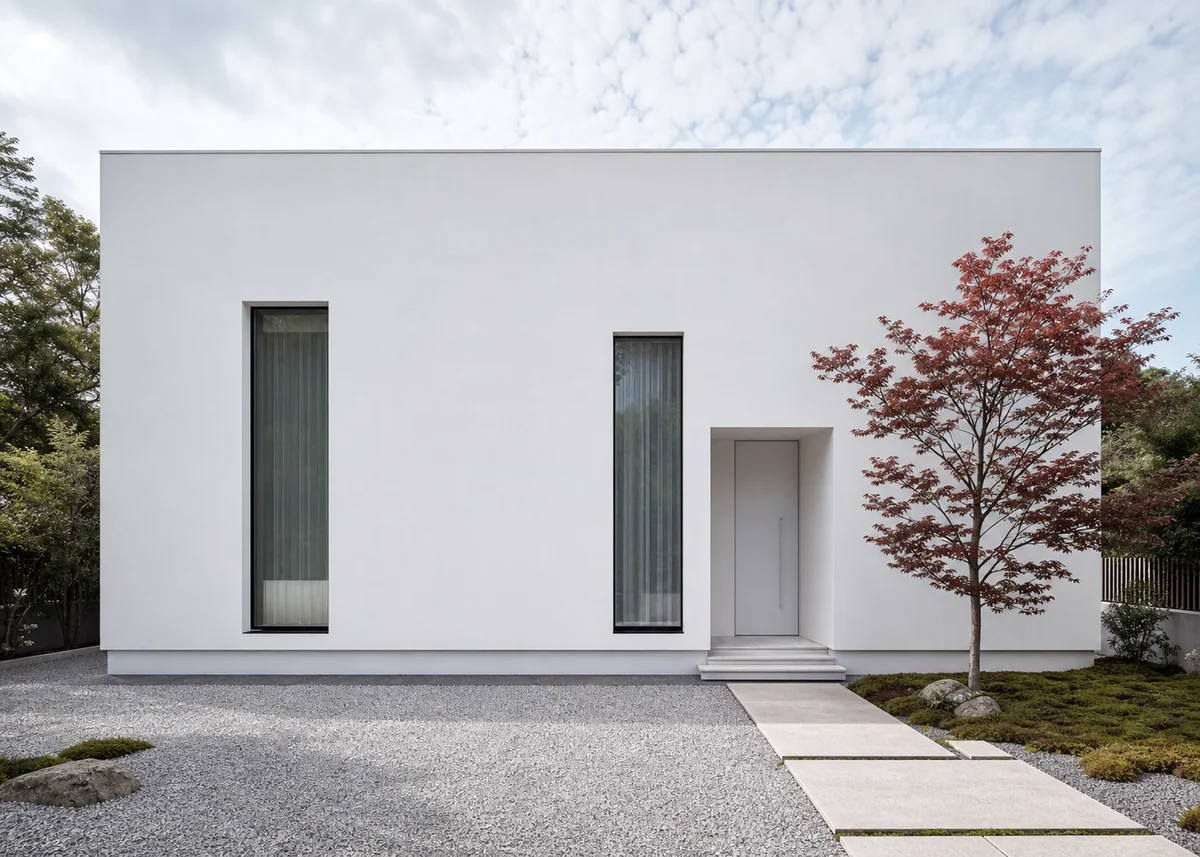
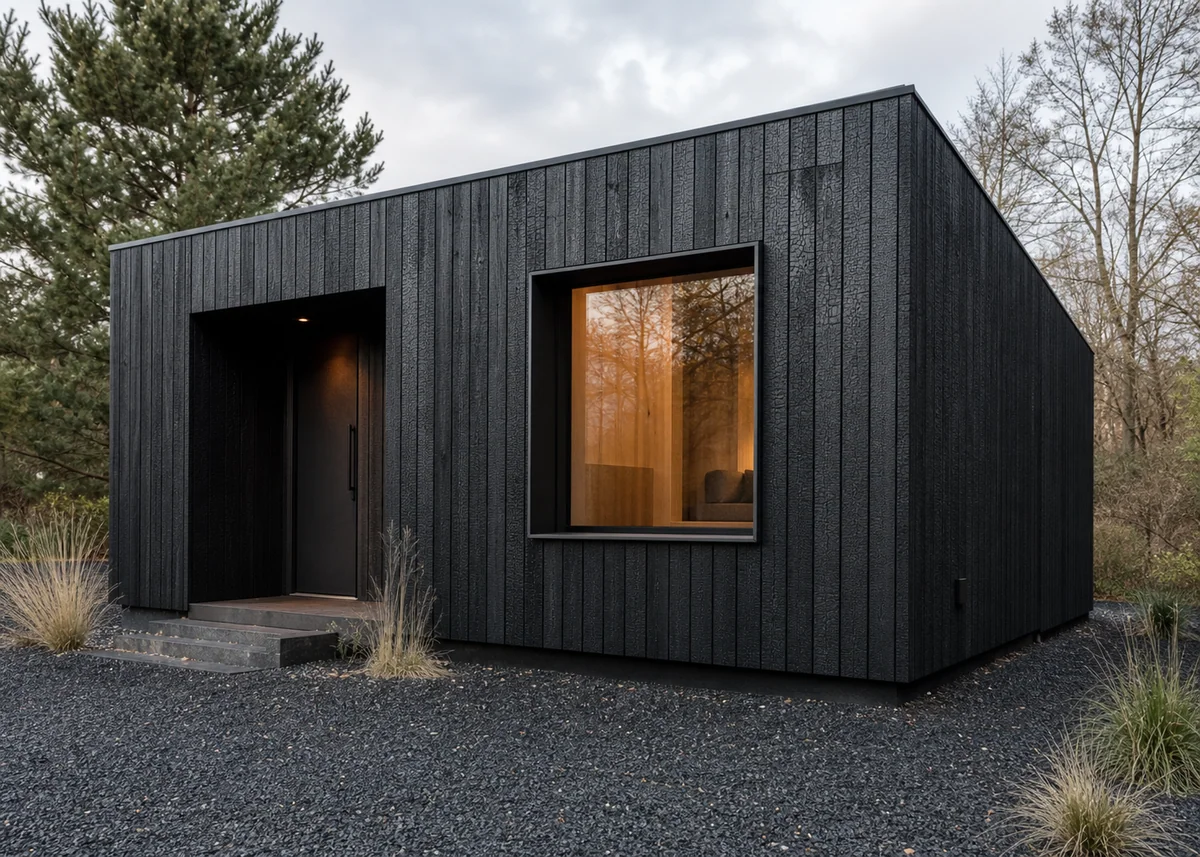
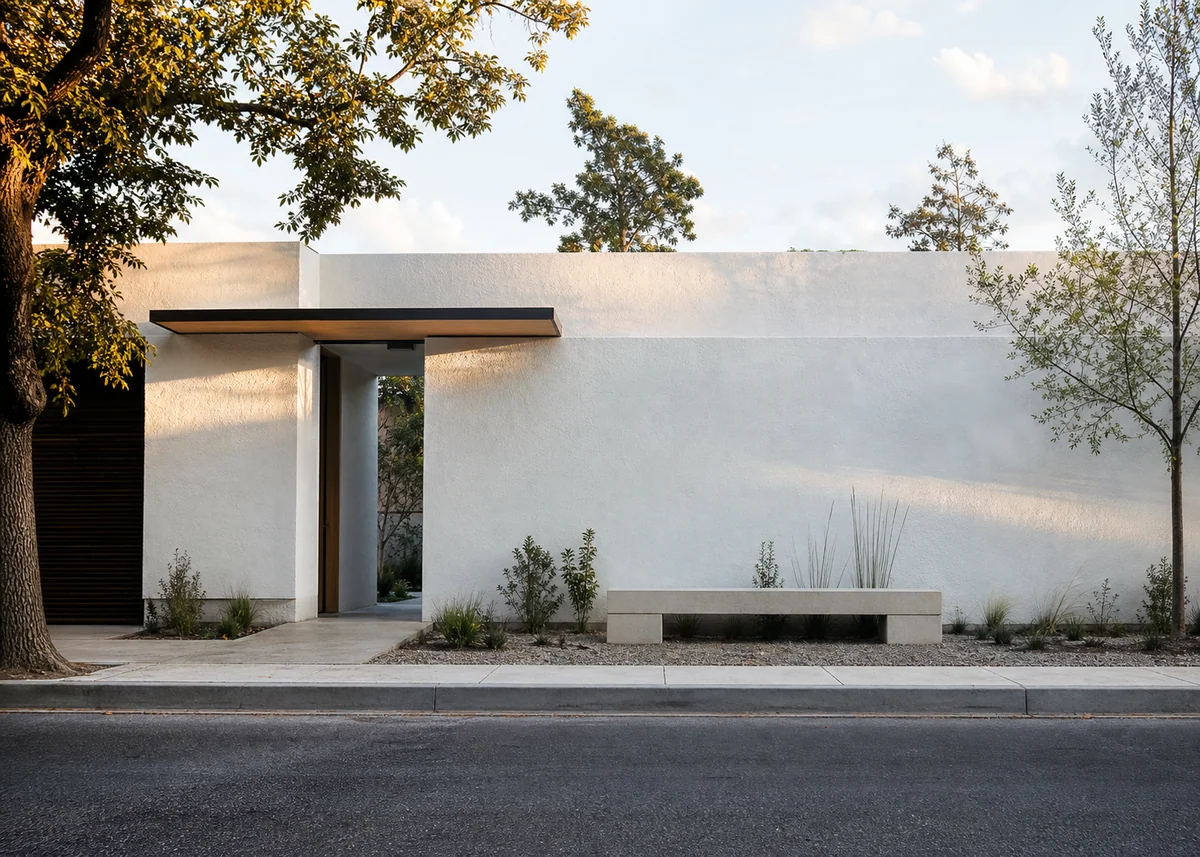
The classic minimalist palette is monochrome — all white, all grey or all black — applied across walls, frames, gate and boundary so the composition reads as a single object. White maximises the play of shadows; black turns the house into a quiet silhouette that recedes into landscaping; raw concrete offers a middle path with natural tonal variation.
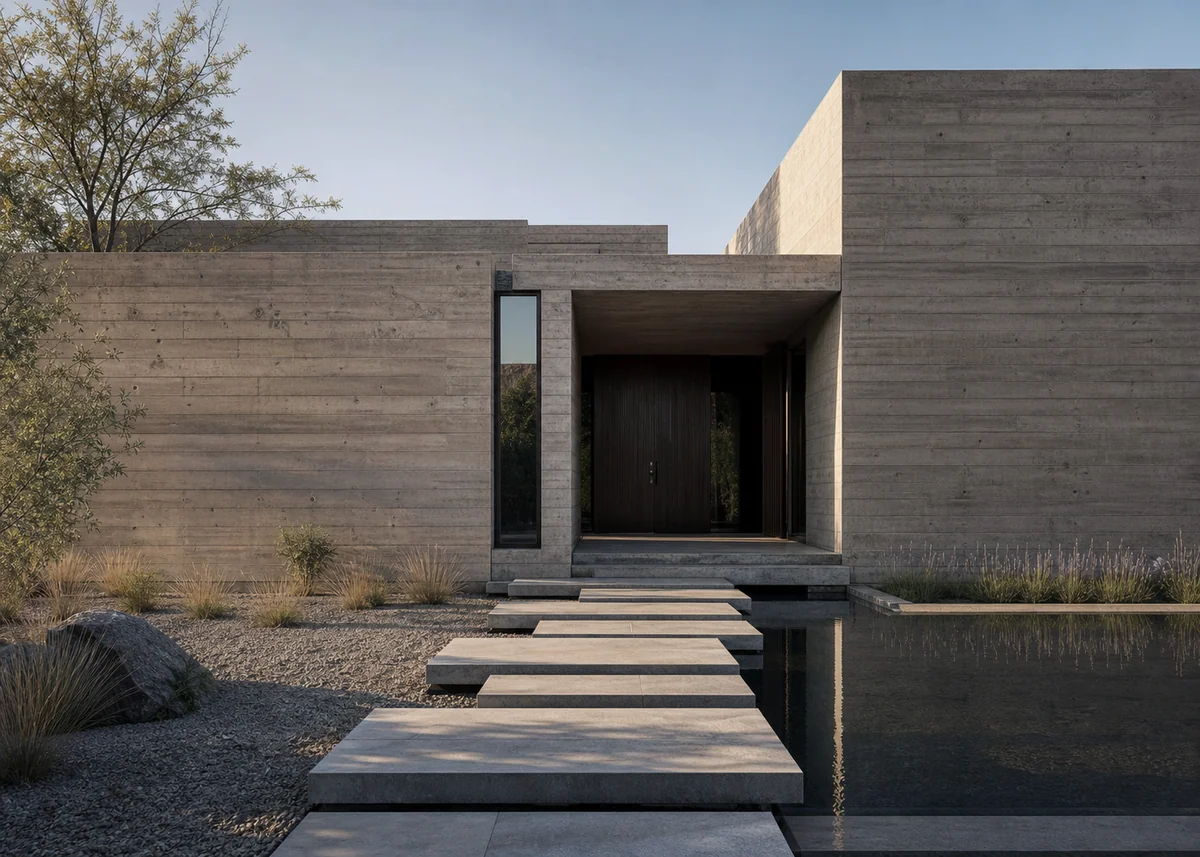
When one material dominates, its texture becomes the design. Board-marked concrete carries the imprint of its timber formwork; lime render has a soft mineral movement; charred-timber cladding (shou sugi ban) brings a deep, crackled black that no paint can imitate. Choose one hero texture and let everything else stay smooth.
Windows as Composition, Not Decoration
Minimalist elevations use few openings, but each is exact. A single horizontal slot framing a tree, one square window floating in a large wall, or a full-height glass slice beside the entry — the placement follows interior function first, then is refined on the elevation like a painting. Frameless or concealed-frame systems keep the glass reading as a void in the mass.
Privacy is handled architecturally rather than with curtains: courtyard layouts turn the house inward, high-level clerestory strips light rooms without exposing them, and slatted screens filter views while adding a rhythm of fine shadow lines to the street face.
The Entry Sequence
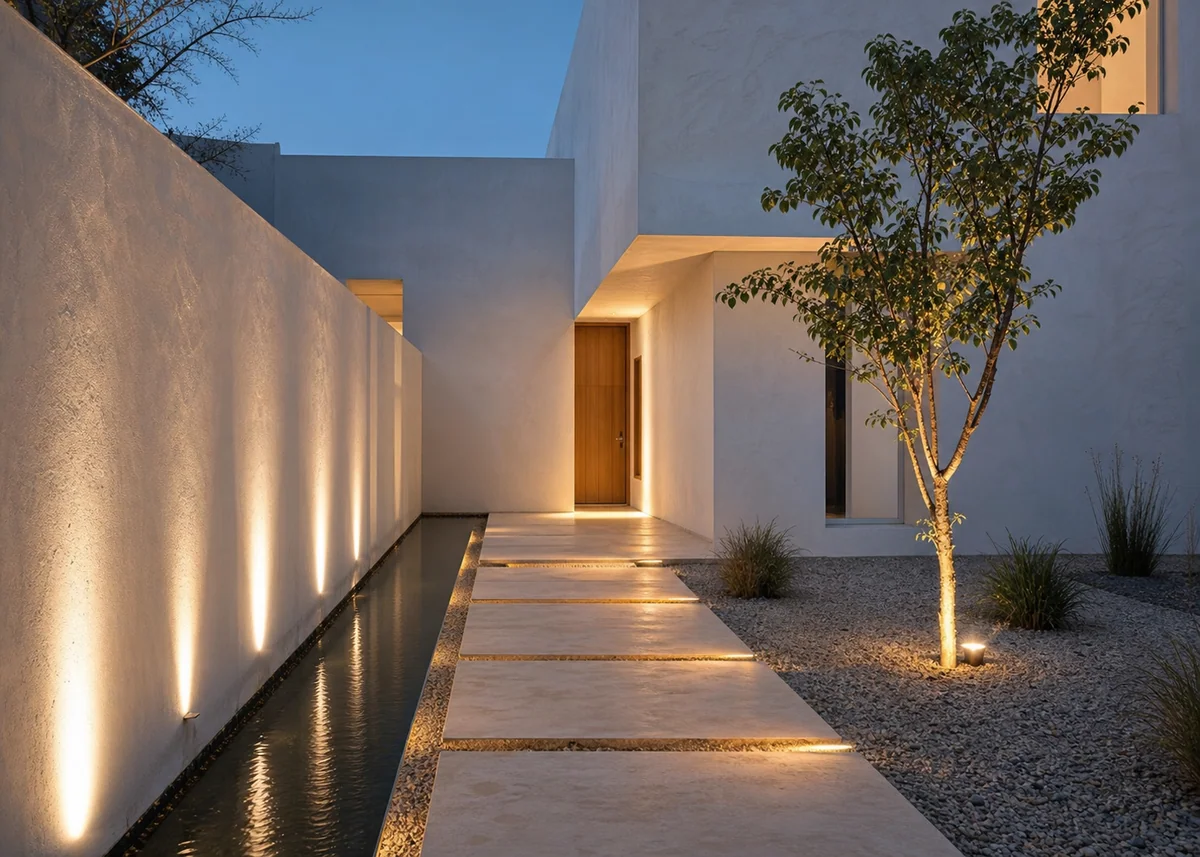
Minimalist homes stage arrival as a sequence: a blank street wall, a pivot gate, a walled path with a single tree, then finally the door. Withholding the view builds anticipation and gives a compact home the presence of a much larger one. Level changes — two or three floating steps — mark thresholds without railings or fuss.
The door itself is usually oversized and flush: full height, no visible frame, a long vertical pull instead of a knob. Placing it within a recessed porch cut from the main volume provides weather protection while preserving the unbroken outer form.
Landscape: The Essential Counterpoint
Strict architecture needs organic relief. The minimalist landscape formula is one specimen tree (Japanese maple, olive, frangipani), a ground plane of gravel or groundcover, and perhaps a single line of stepping stones. The tree's irregular silhouette against the flat wall is the facade's true ornament, changing with seasons and light.
Water is the other classic companion: a still reflecting pool doubling the geometry, or a thin rill along the entry path adding sound. Keep planting palettes to two or three species; a busy garden cancels the calm the architecture worked so hard to create.
Making Minimalism Practical
Hidden gutters and parapets must be detailed for your climate — oversized internal outlets, overflow scuppers and accessible inspection points prevent the leaks that give flat-roof minimalism a bad name. In heavy-rain regions, a concealed low-pitch metal roof behind the parapet is the pragmatic choice.
Minimalism can also be phased. Start with the monochrome repaint and frame colour unification, then replace the door and gate, then tackle glazing when budget allows. Because the style is about consistency rather than expensive materials, even a rendered blockwork house can become convincingly minimalist over two or three modest stages.
Frequently Asked Questions
What defines a minimalist house front design?+
Pure geometric volumes, concealed roofs and gutters, flush or frameless windows, a monochrome palette and almost no applied decoration. The style relies on proportion, texture and shadow instead of ornament.
Is minimalist design cheaper because it's simpler?+
Not usually. What you save on ornament you spend on precision — hidden gutters, recessed frames and perfect render lines demand skilled trades. A minimalist facade is simple to look at, not simple to build.
Does a minimalist facade work in rainy climates?+
Yes, with correct detailing: a concealed low-pitch metal roof behind the parapet, oversized internal outlets with overflow scuppers, and drip grooves at all edges. Many celebrated minimalist homes are in wet climates like Japan and Belgium.
White, grey or black — which is best?+
White shows shadows and form most dramatically but needs more cleaning. Black recedes into planting and hides stains. Grey concrete tones age most gracefully. All three work; consistency across every element matters more than the choice.
How do minimalist homes handle privacy without curtains?+
Architecturally: courtyard plans that face inward, high clerestory windows, deep recesses, and slatted timber or metal screens that filter sightlines while letting light through.
Can I try a minimalist look on my existing house?+
Start by unifying every colour to one tone including frames and gutters, remove decorative trims, replace the door with a flush design, and simplify the garden to one tree over gravel. Use our design matcher to shortlist a visual direction before committing.