House Front Balcony Design Ideas
A balcony is the facade's most human element — the place where inside life steps out to meet the street. House front balcony design succeeds when it serves both audiences: from outside, the balcony gives the elevation depth, shadow and life; from inside, it must actually be worth stepping onto. The world is full of 60-centimetre decorative ledges that satisfy neither.
This guide covers front balcony designs across styles — frameless glass, steel bar, planted-edge, screened and recessed balconies — with the numbers that matter (depths, heights, drainage), railing and privacy options, waterproofing realities, and the planting and lighting that turn a slab into the house's favourite room.
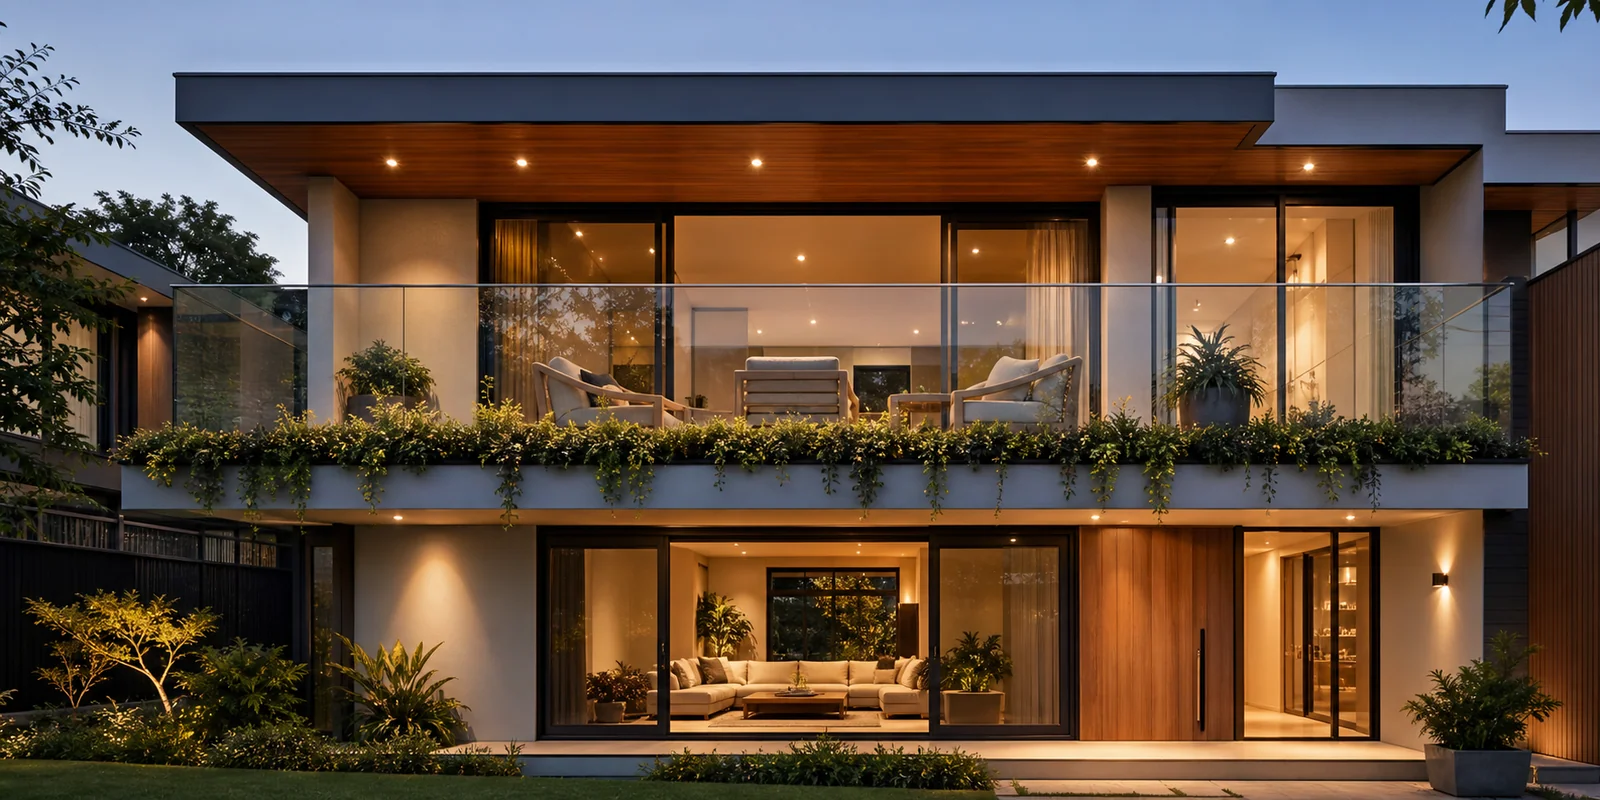
House Front Balcony Design Gallery
Every image below is a unique AI-created design concept. Love one? Use its caption as a starting prompt in our free AI generator and make it yours.
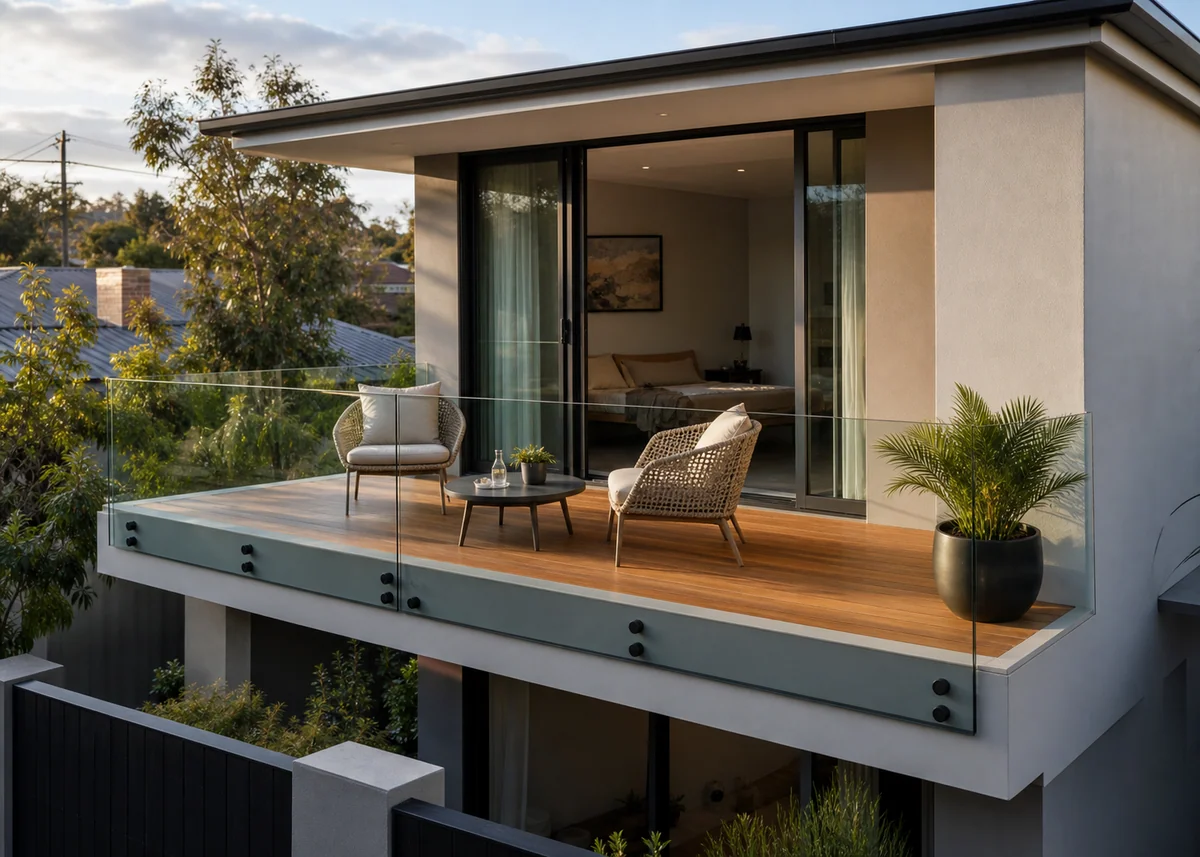
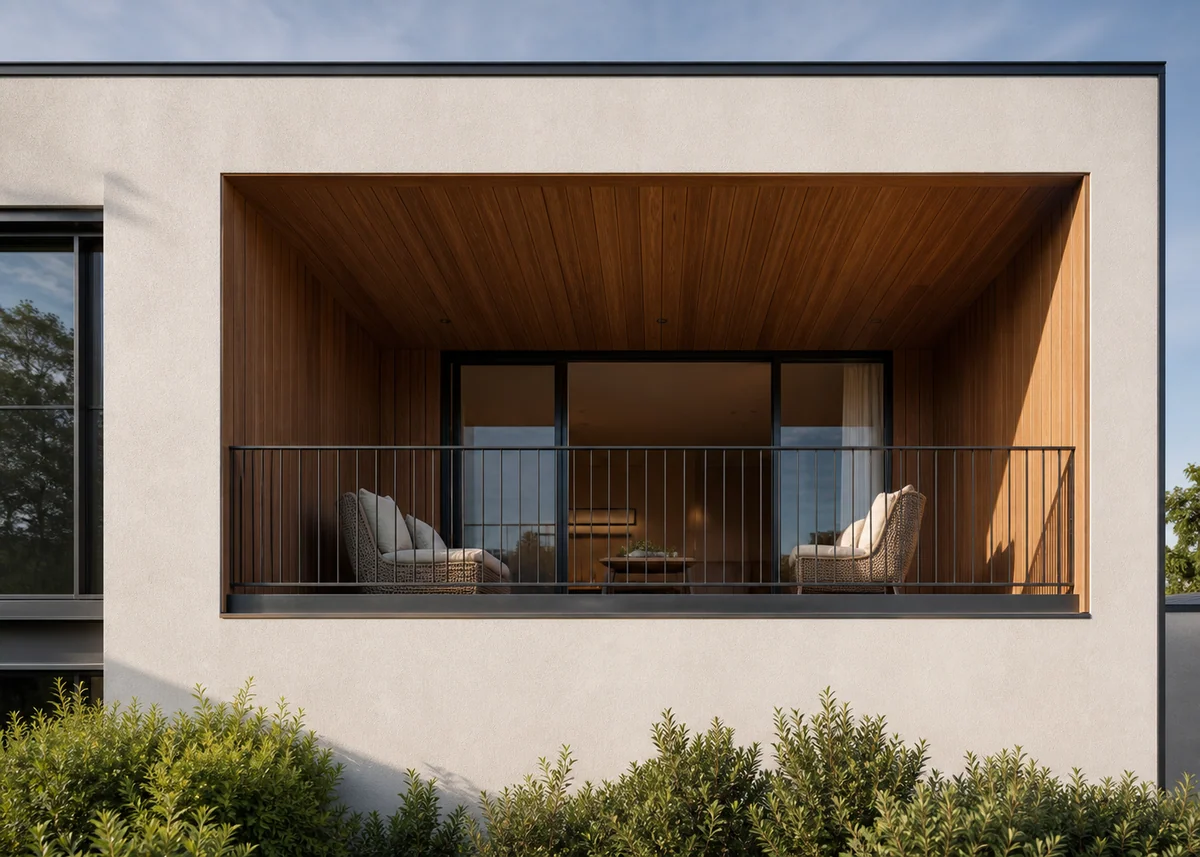
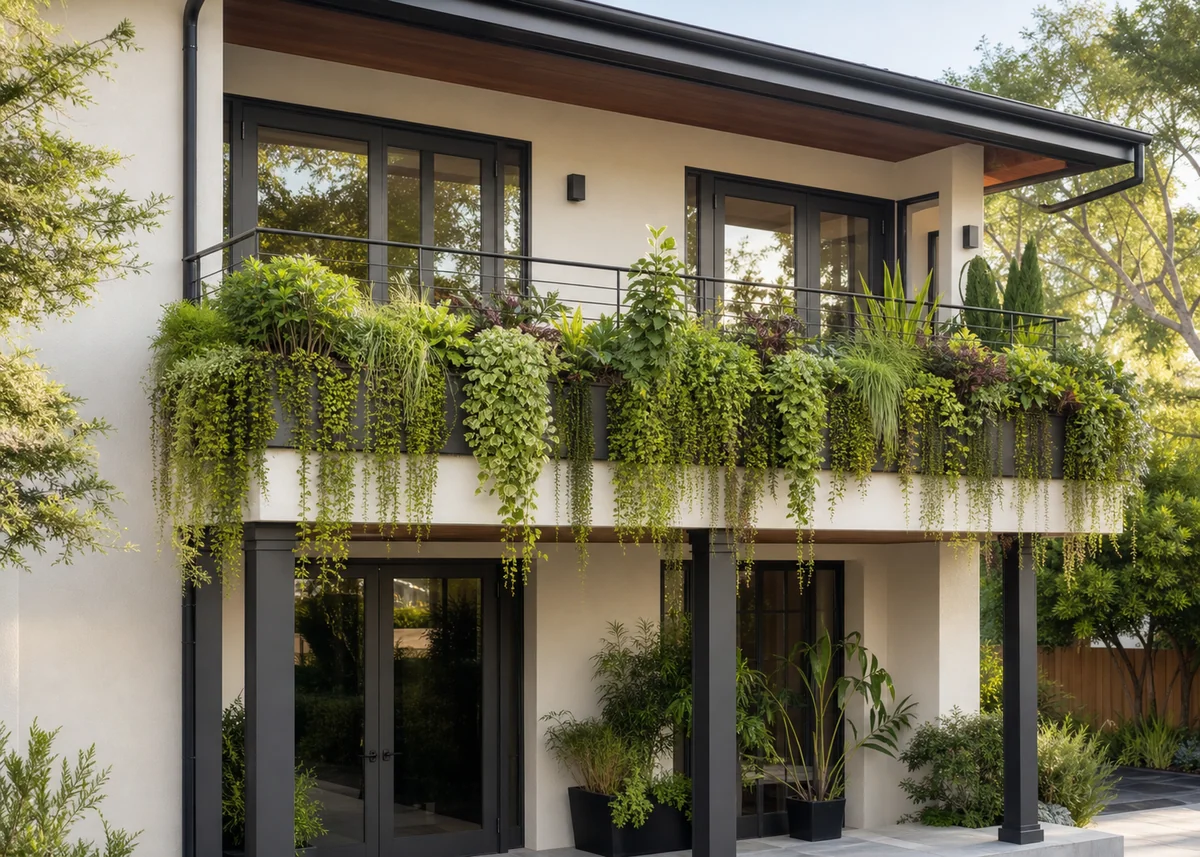
Design your own house front balcony front
Describe your plot, materials and style — our AI turns it into a photorealistic concept in seconds.
Usable Depth: The First Decision
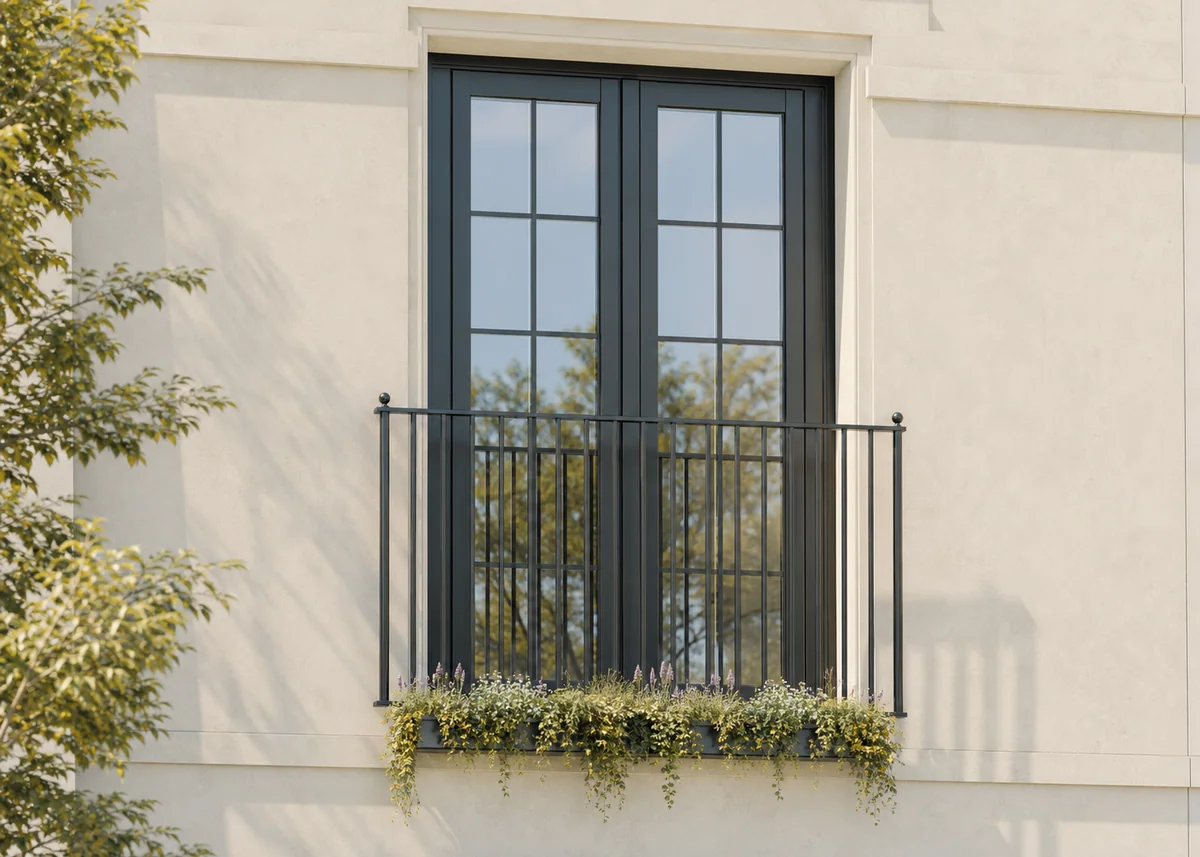
Depth determines destiny. At 1.2 metres a balcony holds a standing person and pots; at 1.5 metres, two chairs and a small table — the minimum for a balcony people use daily; at 2 metres, dining and lounging become real. Under a metre, be honest: build a planted Juliet with full-height doors instead, and spend the saved money elsewhere.
Width should let furniture and circulation coexist — 2.4 metres minimum for a sitting pair to feel comfortable. Where structure limits depth, borrow it visually: full-width openings behind the balcony, floor finishes continuing inside to out, and slim railings keep a modest balcony feeling like an extension rather than a ledge.
Railing Language: Glass, Bar, Solid or Screen
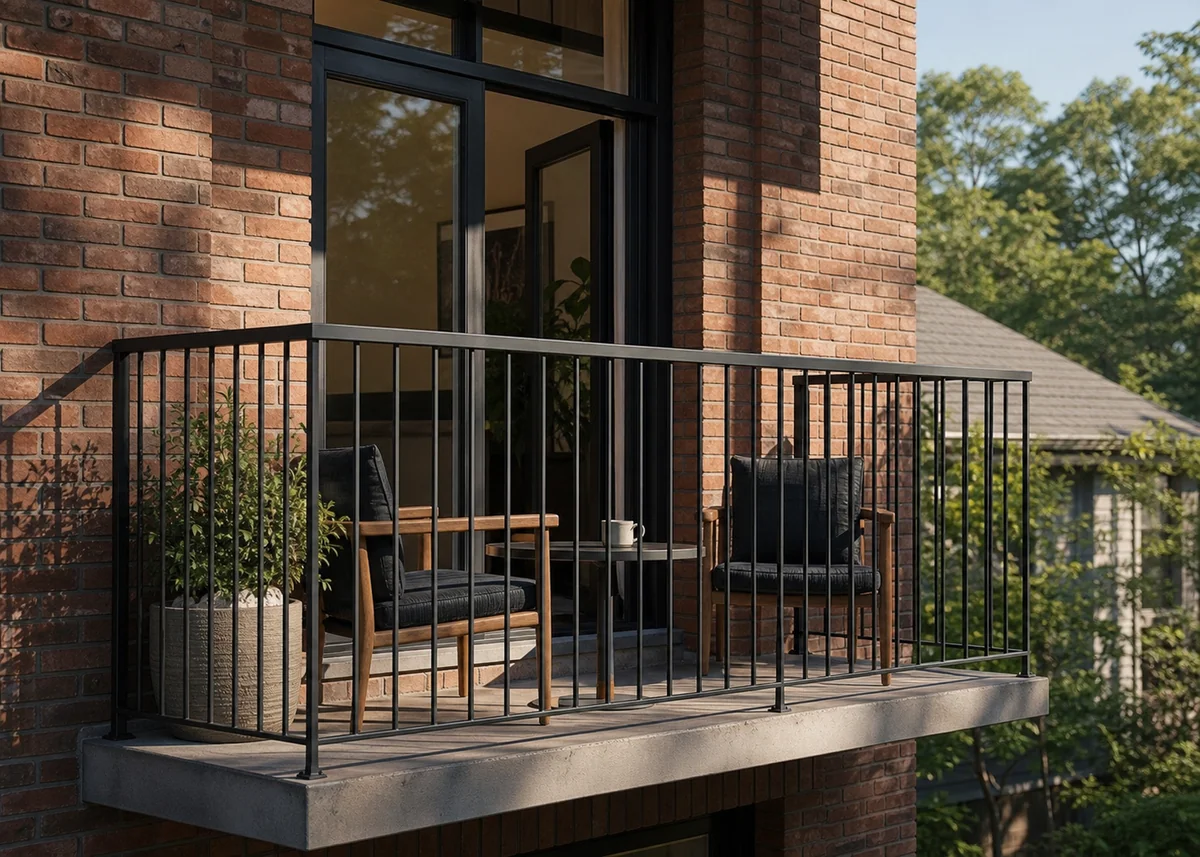
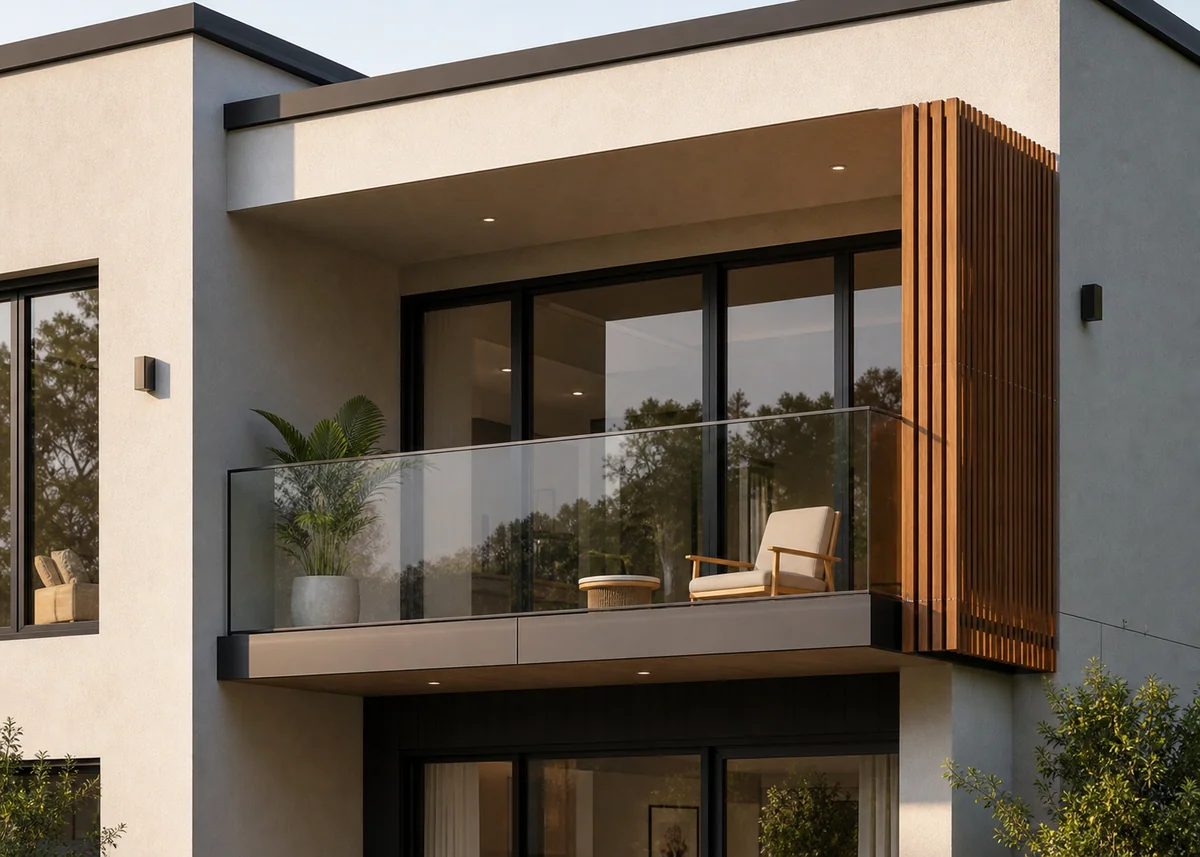
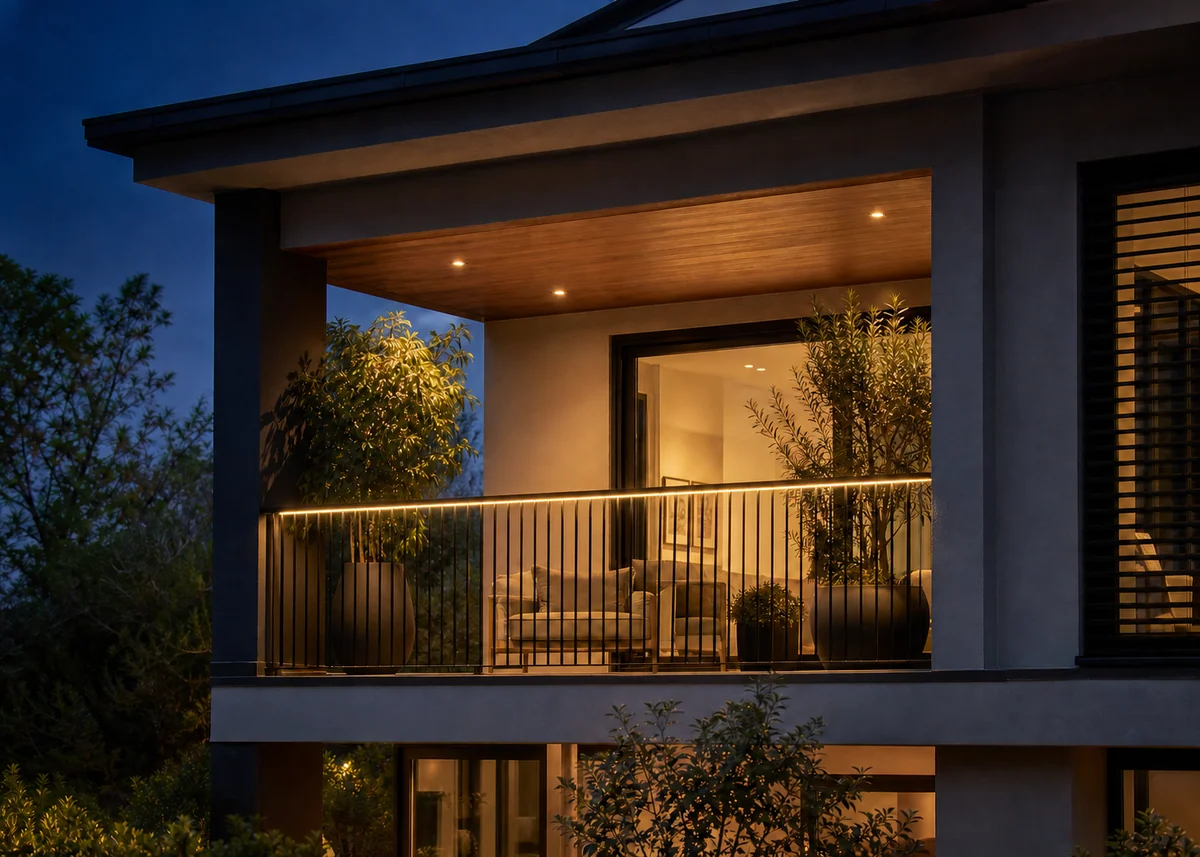
Frameless or channel-set glass maximises light, view and modernity — best where the outlook deserves it and cleaning is feasible. Vertical steel bars in matte black or bronze give crisp contemporary rhythm at lower cost and hide fingerprints; horizontal bar and cable systems read sleek but check local codes on climbability.
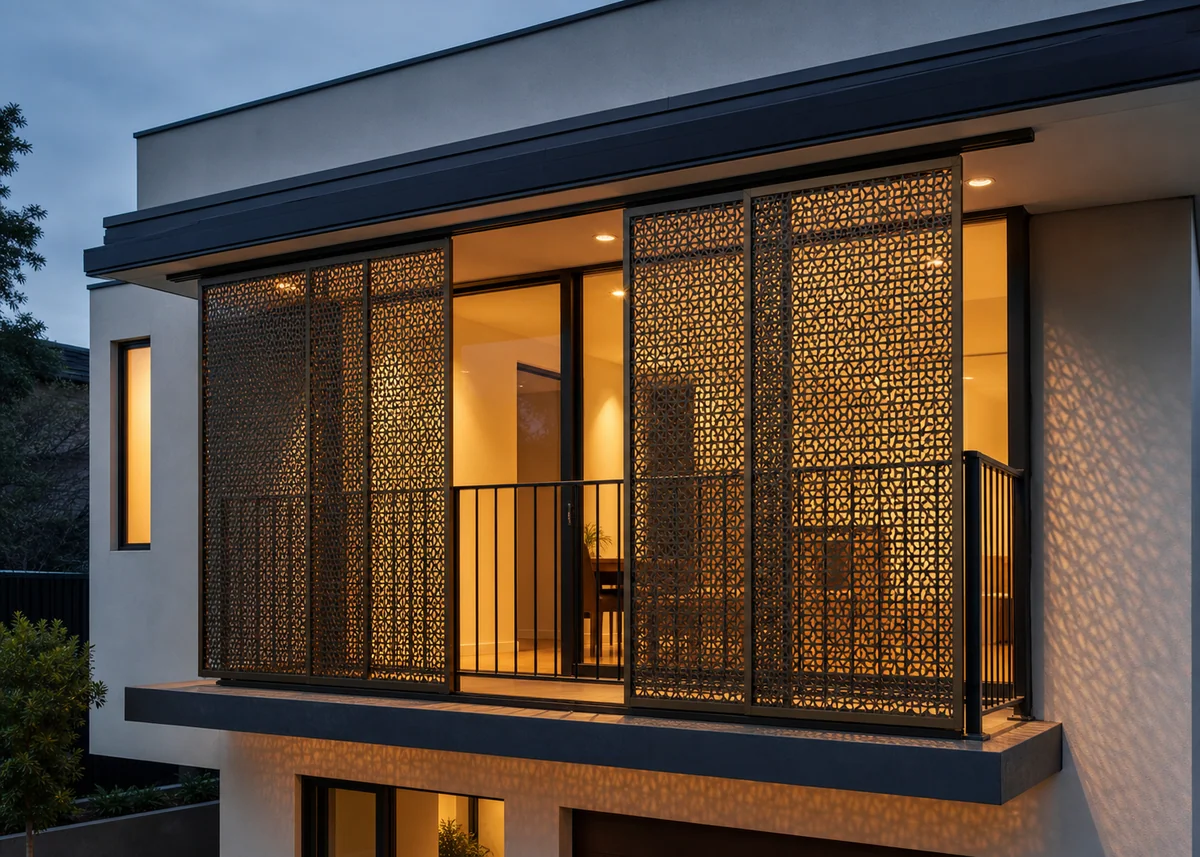
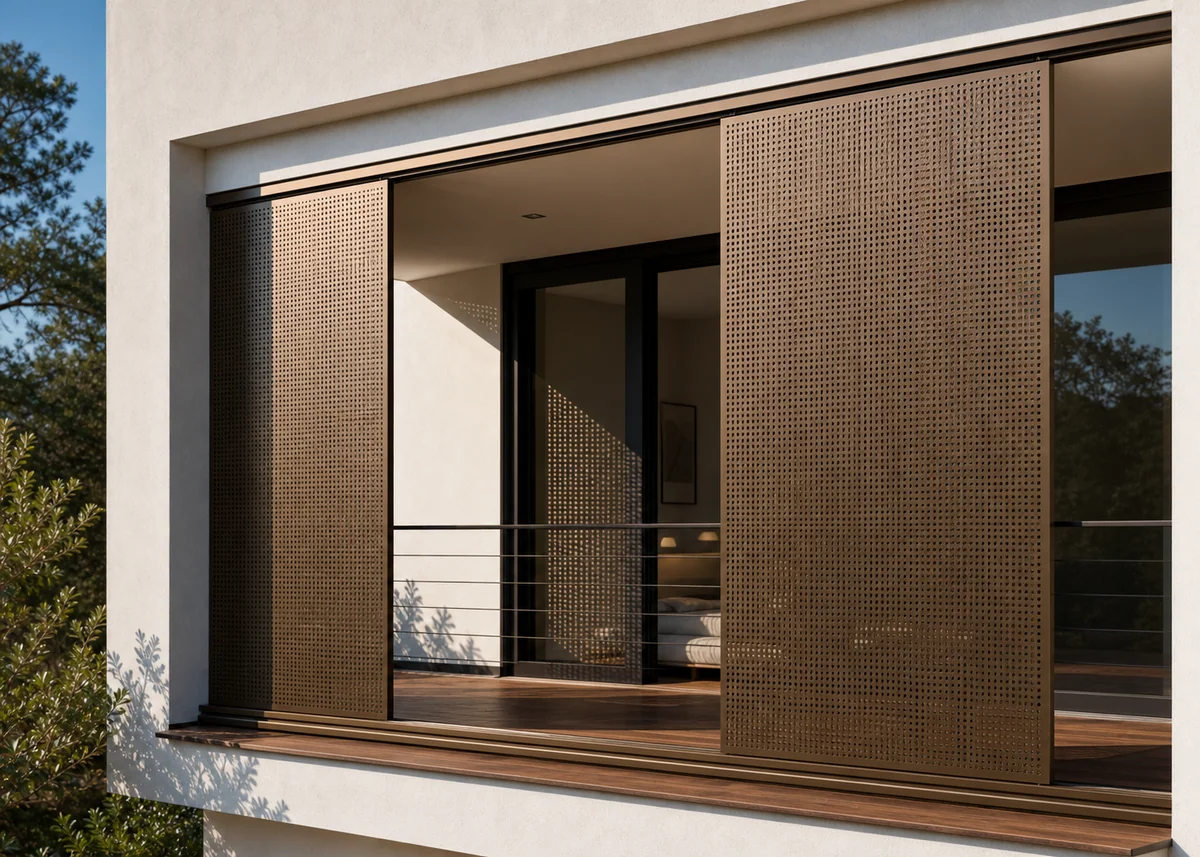
Solid balustrades — rendered masonry, brick, or clad panels — provide wind shelter, privacy for seated users and a base for planters, at the price of weight and light. Screened railings (perforated metal, laser-cut panels, timber slats) split the difference: privacy with glow, pattern with breeze, and a strong facade texture from the street.
Recessed vs Projecting Balconies
Projecting (cantilevered) balconies extend the floor plate outward — economical in floor area, dramatic in form, but exposed to sun, rain and neighbours, and thermally bridged unless detailed with structural breaks. They suit mild climates and outlooks worth chasing.
Recessed balconies — carved into the building volume — arrive weather-protected, private and shaded, with the deep shadow that makes elevations read expensive. They cost internal floor area and need good interior daylighting behind, but in hot and wet climates they're the balcony people actually use at 2pm and in rain. Semi-recessed hybrids capture both virtues.
Privacy and Climate Screens
Front balconies face the street, so screening earns its place: fixed slatted fins angled away from neighbours' sightlines, sliding perforated shutters that tune openness by the hour, jaali or laser-cut panels casting patterned shade, or planted screens — bamboo in troughs, star jasmine on cables — that soften while they shield.
Screens double as climate tools: on west faces they cut brutal afternoon sun; in monsoon regions, deep overhangs plus part-screened sides keep the balcony dry enough to use in rain. Design operability where the sun moves seasonally — a fixed solution for a moving problem disappoints twice a year.
The Planted Balcony Edge
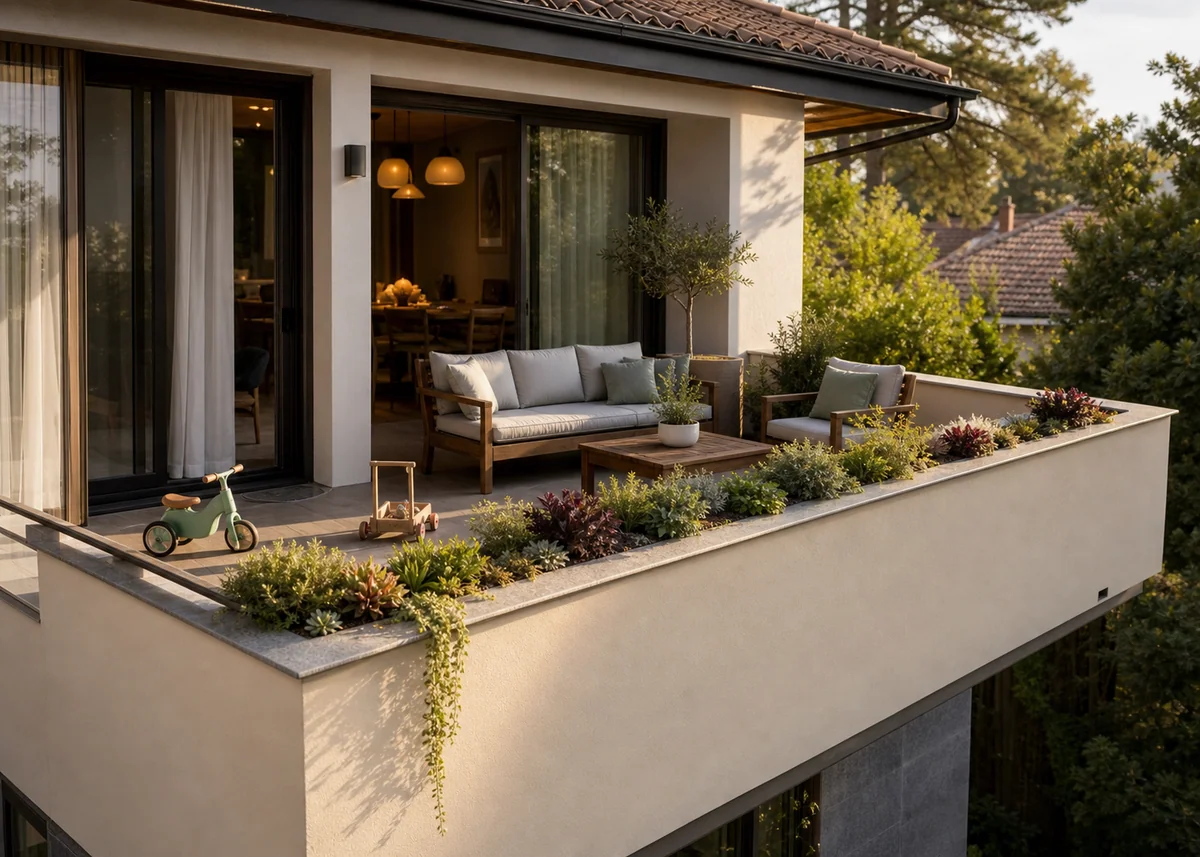
Nothing improves a front balcony — or the facade behind it — like a planted edge. Integrated troughs along the railing (with real depth: 300mm+ soil), cascading species (trailing rosemary, dichondra, ivy geranium) spilling over the front, and one taller pot anchoring a corner turn the balcony into the elevation's green feature.
Engineer it honestly: planters drain onto the balcony's own waterproofed, falls-designed floor — never over the edge onto the entrance below; drip irrigation on a tap timer keeps the display alive through holidays; and weight (saturated soil is heavy) is confirmed with the structure, not assumed. A thriving planted balcony says more about a house than any cladding upgrade.
Floors, Drainage, Light: The Unglamorous Essentials
Balcony failure is water failure: waterproof membrane turned up walls and into the door threshold, floor falls (1:100 minimum) to a linear drain or spouts that discharge clear of the facade, and a threshold detail that keeps driven rain out without a trip step. Get these boring details drawn — they are the difference between an asset and a ceiling stain.
Finish for bare feet and evenings: anti-slip tile, stone or timber-look deck rated for exteriors; a ceiling fan or outdoor-rated pendant where climate invites; warm concealed strip under the handrail or wash from the soffit, never a glaring bulkhead. The balcony at night — glowing softly, planted edge silhouetted — is the facade's best advertisement.
Frequently Asked Questions
What is the minimum depth for a usable balcony?+
1.5 metres for daily use with two chairs and a table; 2 metres for dining. At 1.2m you get standing room and pots. Below 1 metre, build a full-height-door Juliet with a planted trough instead.
Which railing is best for a front balcony?+
Frameless glass for view and light; vertical bars for crisp economy; solid balustrades for wind shelter and seated privacy; perforated or slatted screens for privacy with glow. Match the metal finish to the house's windows and gate.
Recessed or projecting balcony?+
Recessed for hot, wet climates and privacy — shaded, rain-usable, deep facade shadow, at the cost of internal area. Projecting for mild climates and views, with thermal-break detailing. Semi-recessed hybrids split the difference.
How do I get privacy on a street-facing balcony?+
Angled fixed fins, sliding perforated shutters, laser-cut panels or planted screens (bamboo troughs, jasmine cables). Design screening operable where sun and sightlines shift through the day and year.
What do balcony planters need to work?+
300mm+ soil depth, drainage onto the balcony's own waterproofed floor (never over the edge), drip irrigation on a timer, and structural confirmation of saturated weight. Choose trailing species for the front edge.
What waterproofing details matter most?+
Membrane turned up walls and into the threshold, 1:100 floor falls to a drain discharging clear of the facade, and a rain-stopping threshold without a trip step. These details decide asset versus ceiling stain.