Small House Front Design Ideas
A small house front is a design opportunity disguised as a constraint. With less surface to work with, every decision counts double — which means a compact facade, done thoughtfully, often out-charms the oversized house next door. The principles are learnable: unify colours to enlarge, go vertical to add presence, concentrate detail at the entry, and never let clutter fragment a modest frontage.
This page collects small house front designs for narrow urban plots, compact suburban lots and little cottages, along with the specific visual tricks — continuous materials, aligned openings, mirrored gates, scaled-down landscaping — that make a small home read as intentional, crafted and quietly confident.
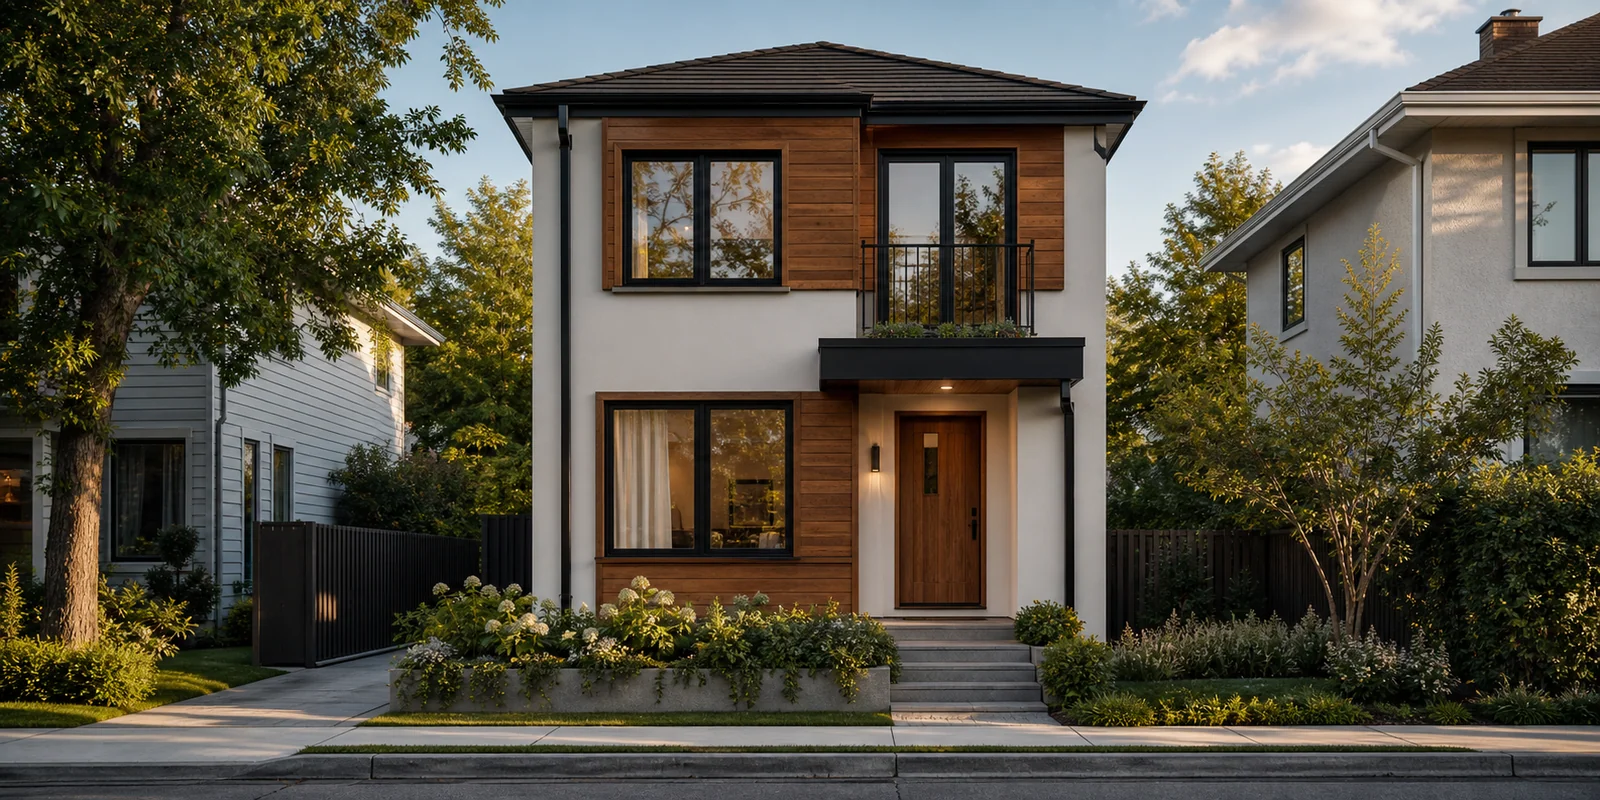
Small House Front Design Gallery
Every image below is a unique AI-created design concept. Love one? Use its caption as a starting prompt in our free AI generator and make it yours.
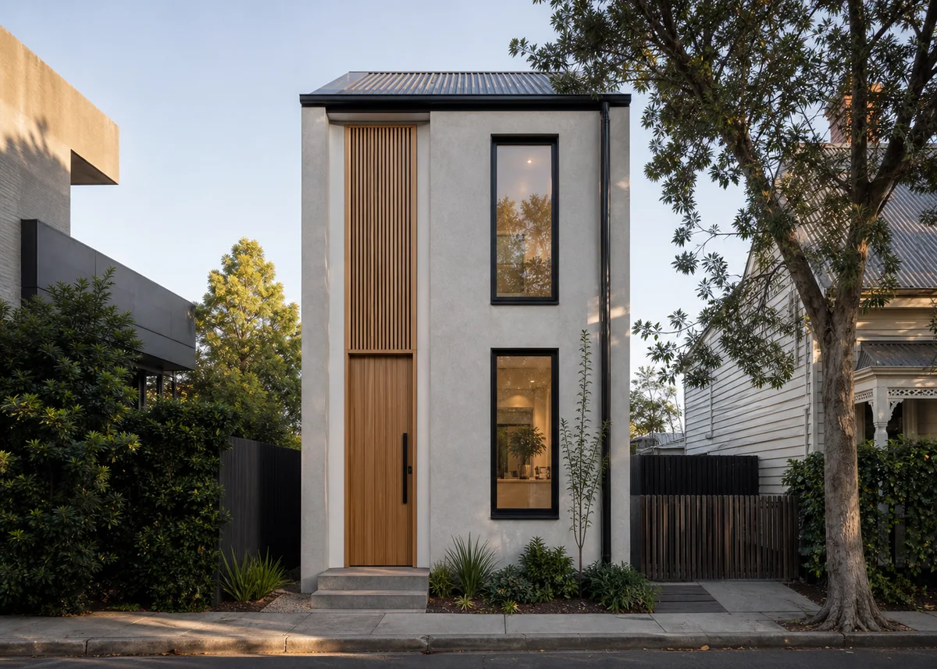
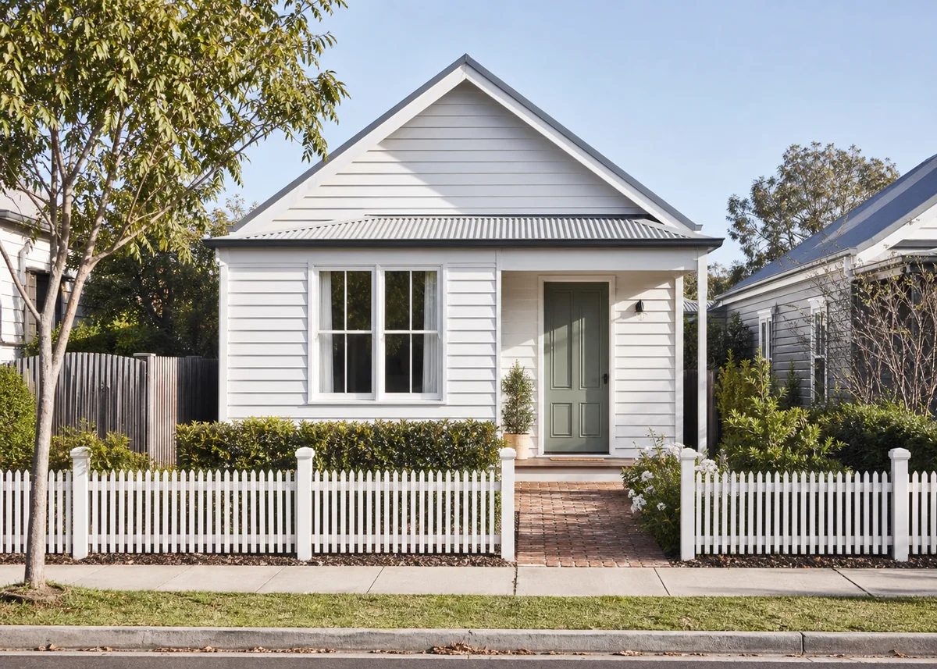
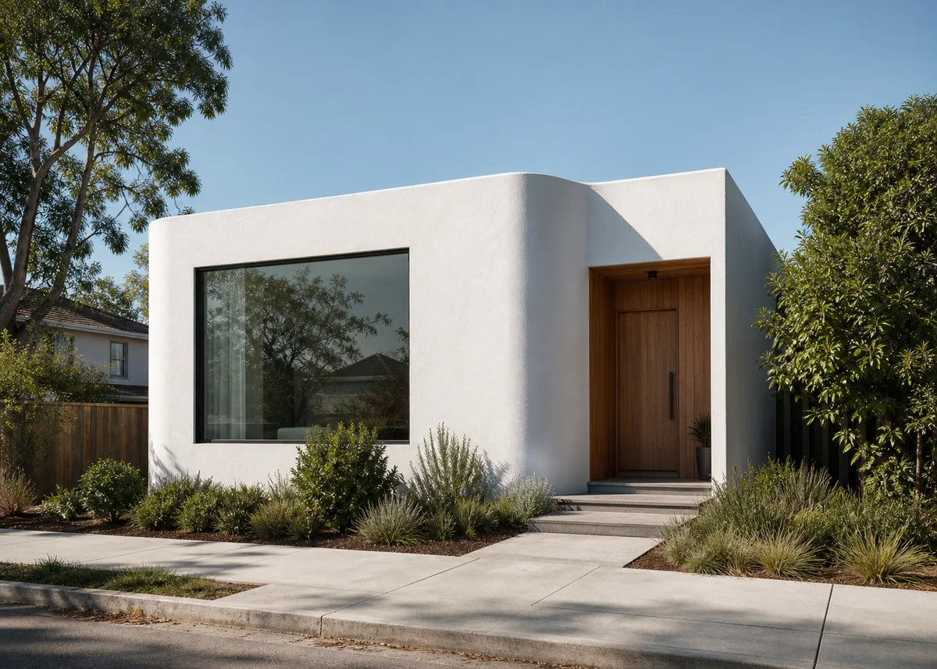
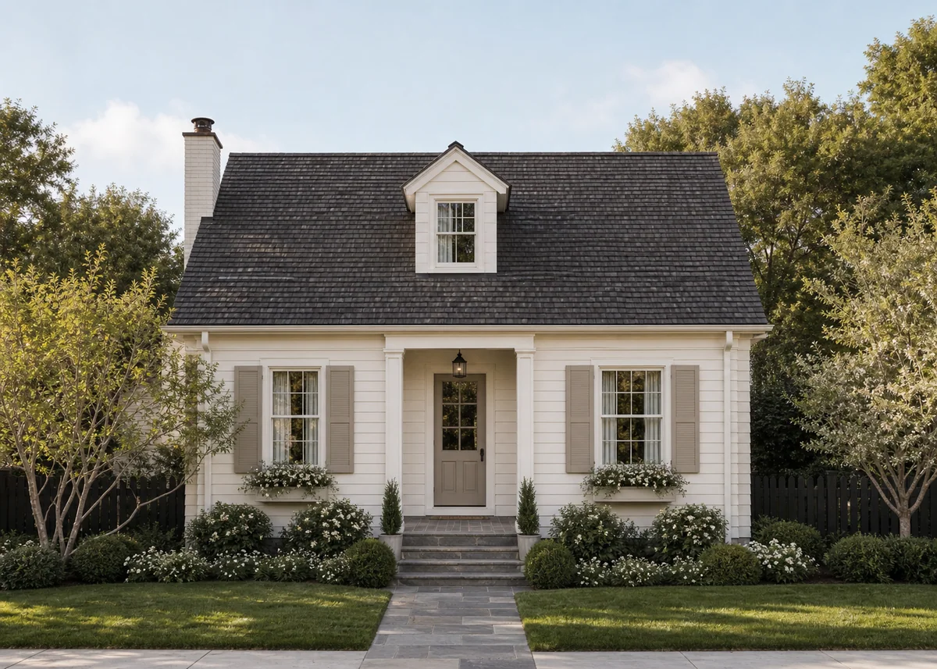
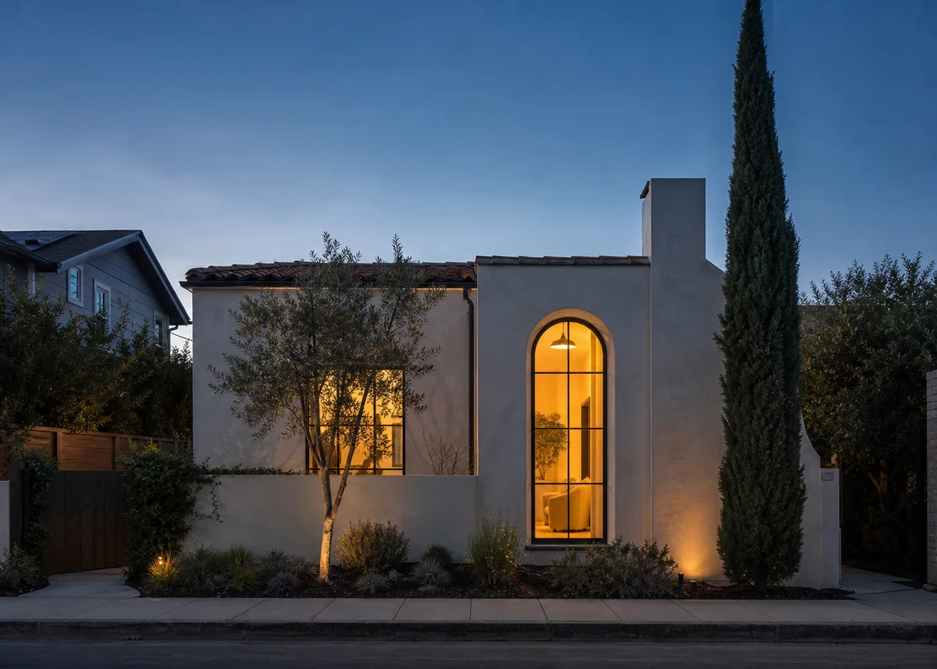
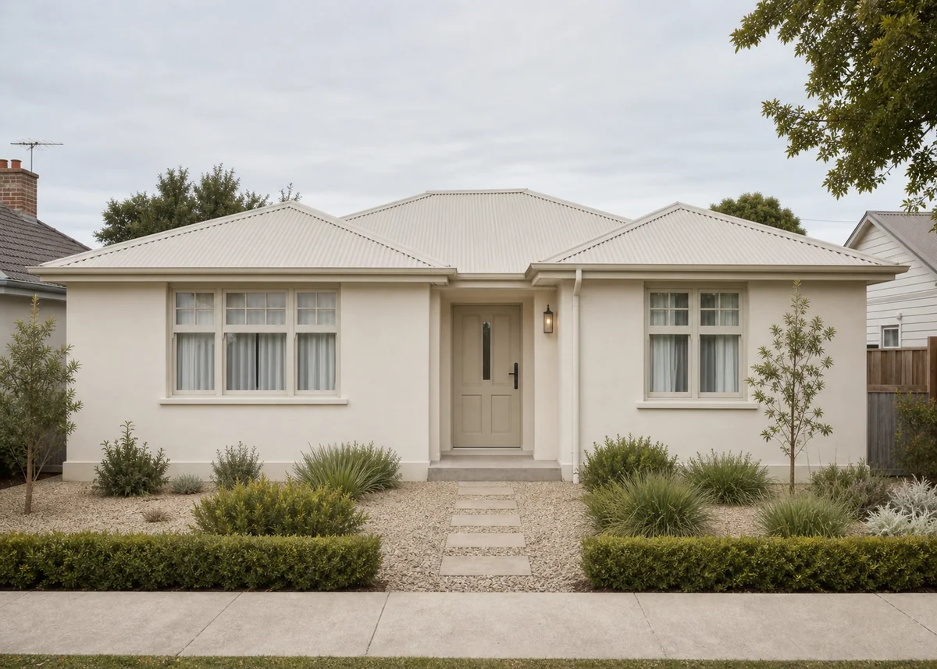
Design your own small front
Describe your plot, materials and style — our AI turns it into a photorealistic concept in seconds.
Visual Tricks That Enlarge a Facade
Light, continuous colour is the great enlarger: one pale tone across walls, trim and even gutters removes the visual seams that chop a small front into pieces. Vertical siding or battens draw the eye upward and add perceived height; a front door in a slightly taller format (2.4 metres rather than 2.1) subtly raises the whole composition's scale.
Alignment multiplies the effect. When window heads share one line, the door aligns with an upper window, and the gate lines up with the path and door, a small facade reads as one designed object rather than a collection of openings. Disorder costs small houses more than big ones — there's no spare area to absorb it.
One Material Story, Told Well
Big houses can afford three materials; small fronts usually sing with one-plus-an-accent: all render with a timber entry surround, all weatherboard with a brick plinth, all brick with a painted door. The single material wraps corners and rises uninterrupted, making the volume feel bigger, while the lone accent gives the eye a destination.
Choose textures that reward close viewing, because everything on a small facade is seen up close: handmade brick, real timber, lime render with soft movement. A compact house finished in one honest material beats the same house wearing four economical ones every time.
Entries with Outsized Presence
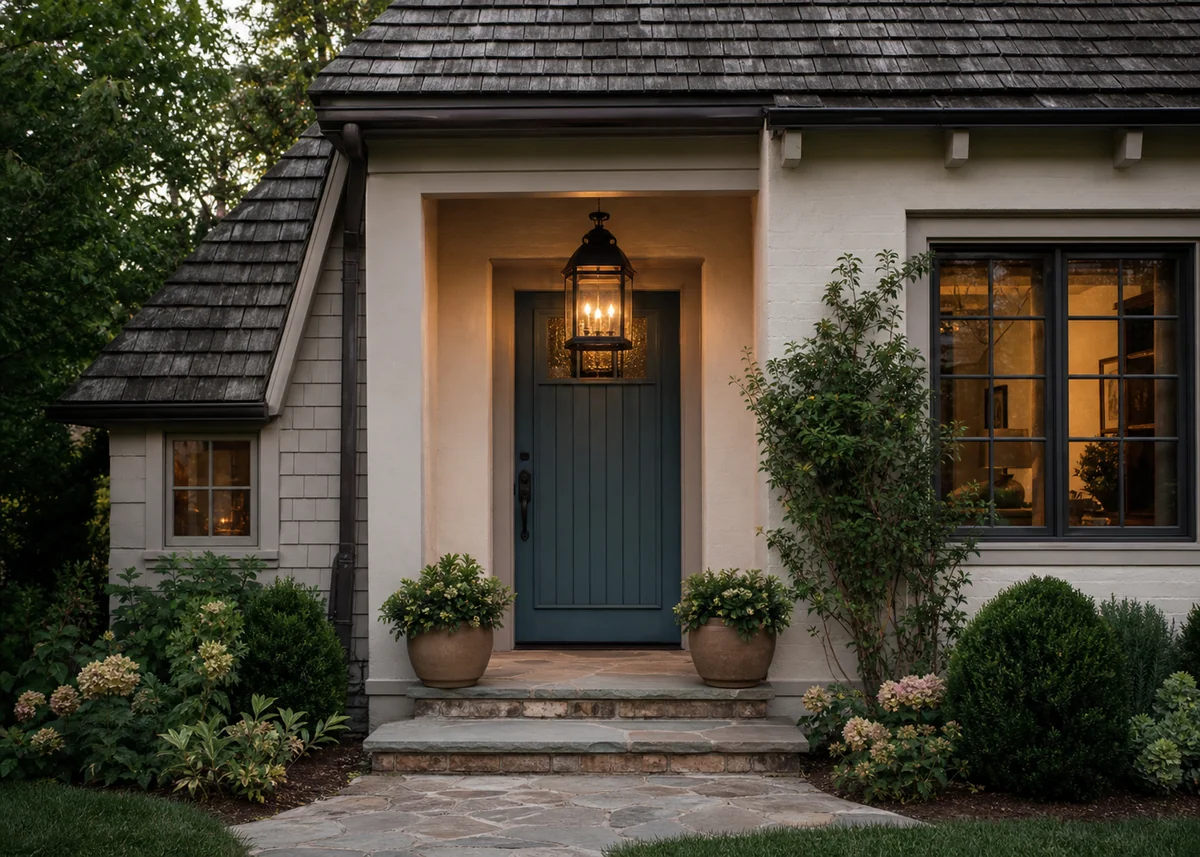
On a small front, the door is the architecture. Spend disproportionately here: a solid timber or boldly coloured door, hardware with real weight, a deep-set reveal or slim canopy for shadow, and a lantern or pair of sconces scaled slightly larger than feels obvious — undersized lighting is the most common small-house mistake.
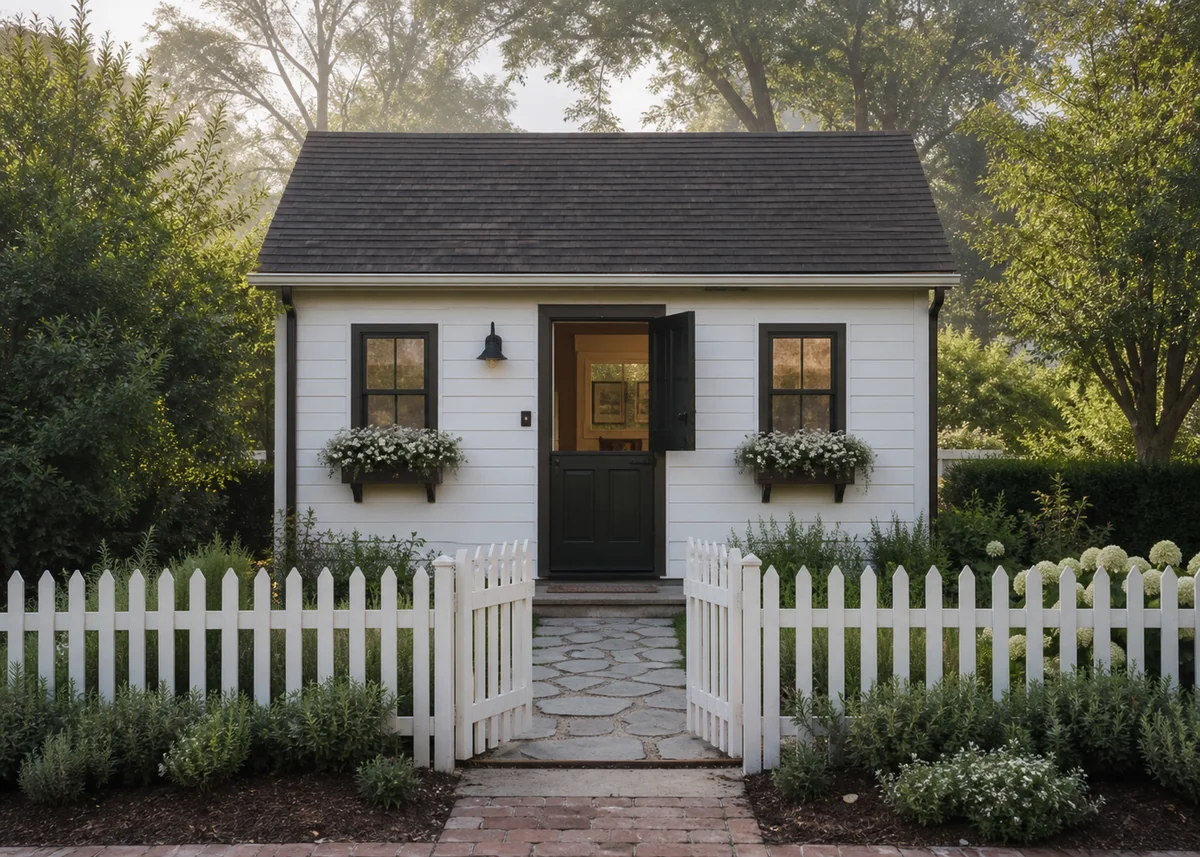
Borrow ceremony from sequencing. Even three metres of approach can hold a gate, two steps and a threshold pot; that tiny journey gives a compact home the arrival ritual of a much larger one. Keep the path straight and generous (1.2 metres wide) — a skinny winding path miniaturises everything around it.
Windows: Fewer, Larger, Better Placed
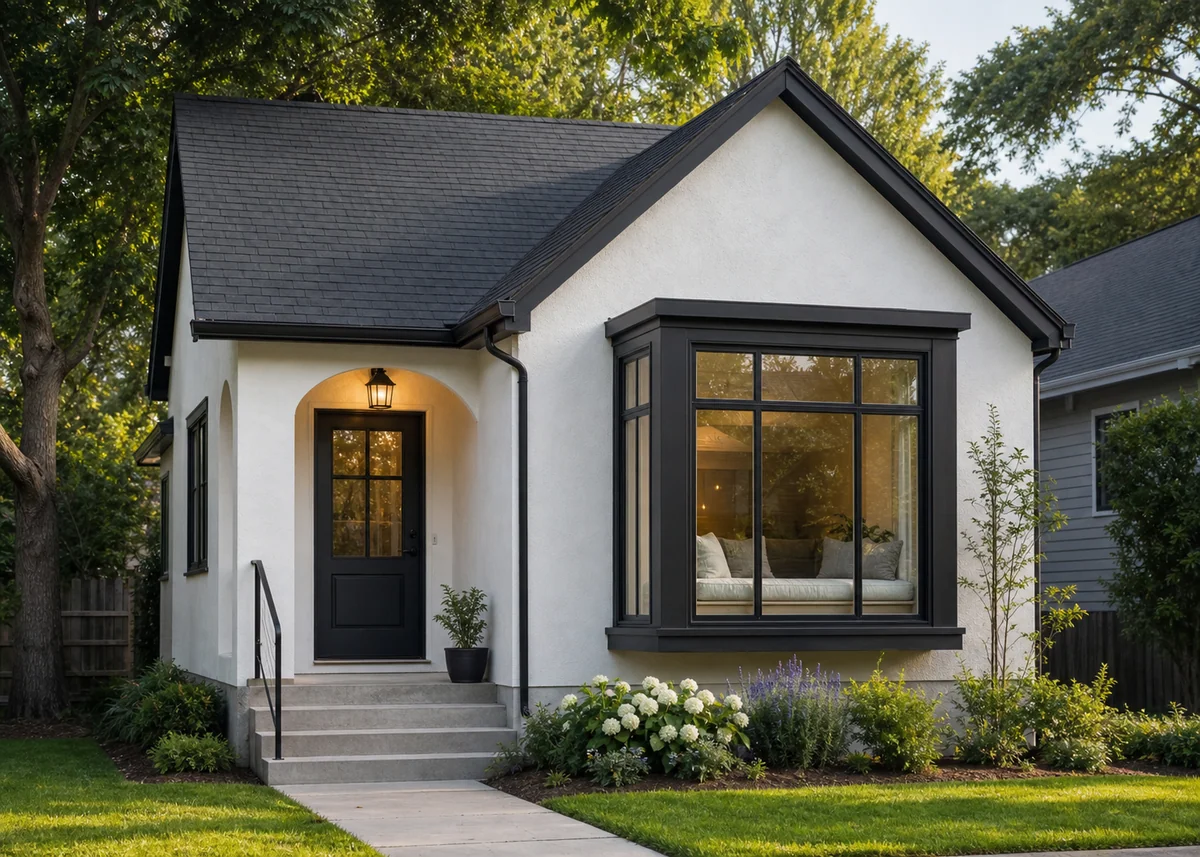
Many small openings make a wall look busy and the house look smaller. Consolidate: one generous window per room, proportioned vertically, placed to align across the facade. A single oversized window — full-height beside the door, or a boxed bay projecting 300mm — gives the front a focal move that reads confident rather than cluttered.
Dress windows to extend them: frames in the wall colour disappear and enlarge the glass; dark frames on a light wall crisply outline fewer, bigger openings. Skip fussy grilles and small panes unless the style genuinely demands them — clear glass in clean frames keeps a compact facade calm.
Rooflines and Vertical Presence
A small house gains dignity from a decisive roof: one clean gable facing the street, a well-proportioned hip, or a crisp parapet — not a patchwork of little roofs. Raising the pitch slightly (to 40–45 degrees on cottages) adds height and attic potential; on modern boxes, a taller parapet line does the same work.
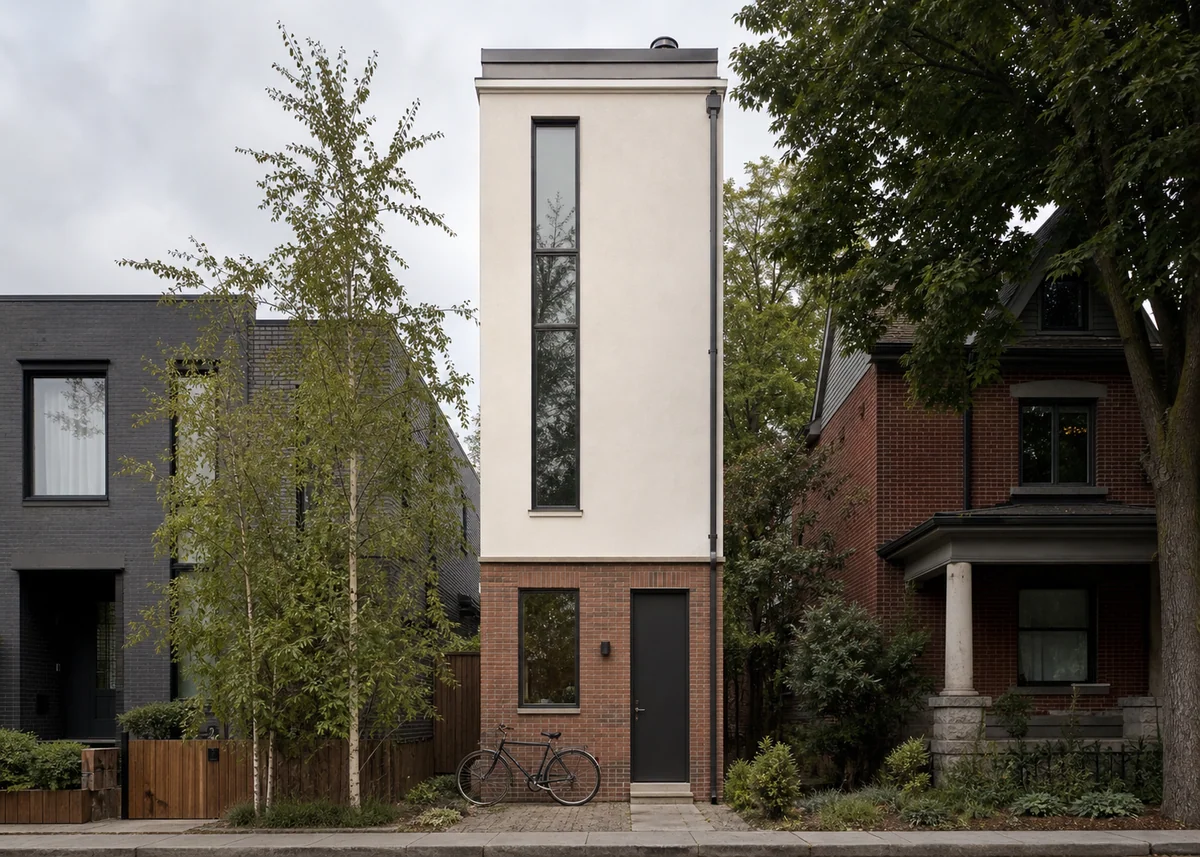
Vertical elements multiply presence: a slender chimney, a two-storey entry slot, battens run floor-to-eave, or a narrow tree (cypress, ornamental pear) placed beside the composition. One strong vertical against the horizontal mass makes the whole frontage feel taller and more deliberate.
Small-Scale Landscaping That Fits
Scale the landscape to the house: small-leafed hedges (box, murraya) rather than giant shrubs, one small ornamental tree rather than a spreading canopy, pots in odd-numbered groups rather than rows of many. Oversized planting swallows a small facade; scaled planting frames it like a well-chosen mat frames a picture.
Reduce ground clutter ruthlessly. One bin store built into the fence, cables boxed and painted out, a single path material, and lawn or gravel kept to simple shapes. On a compact frontage, tidiness isn't maintenance — it is the design.
Frequently Asked Questions
What colours make a small house front look bigger?+
One continuous light tone — warm white, pale grey, soft beige — across walls, trim and gutters. Removing colour breaks removes visual seams. Save contrast for a single accent: the front door.
How many materials should a small facade use?+
One dominant material plus one accent. A single material wrapping every corner makes the volume read larger, while the accent (timber surround, brick plinth, coloured door) gives the eye a destination.
Big windows or small windows for a compact front?+
Fewer, larger, aligned windows. Many small openings fragment the wall and shrink the house. One generous vertical window per room, heads aligned, keeps the facade calm and confident.
How do I give a small house street presence?+
Concentrate on the entry: taller door, deep reveal or canopy, substantial hardware and slightly oversized lighting. Add one vertical element — battens, a slim tree, a two-storey glazed slot — against the mass.
What landscaping suits a small frontage?+
Scaled-down planting: small-leafed hedges, one small ornamental tree, odd-numbered pot groups, and a single straight 1.2m path. Oversized trees and busy beds swallow compact facades.
Can I preview ideas for my small plot with AI?+
Yes — describe your frontage in the design matcher, e.g. 'small 20-foot wide house front, white render, timber door surround, one tall window, cypress tree', and compare the closest local concepts before committing.