Glass House Front Design Ideas
Nothing transforms a facade like glass. A glazed front dissolves the boundary between inside and out, floods interiors with daylight and turns the house into a glowing lantern after dark. Glass house front design ranges from full curtain walls on architect-designed pavilions to strategic glass moments — a double-height entry slot, a projecting bay, a glass corner — that lift an otherwise conventional elevation.
This guide pairs a gallery of glazed front elevations with the practical knowledge the style demands: how to keep glass facades private and cool, what frameless detailing really involves, and where glass gives the most impact per square metre when the budget won't stretch to a whole wall of it.
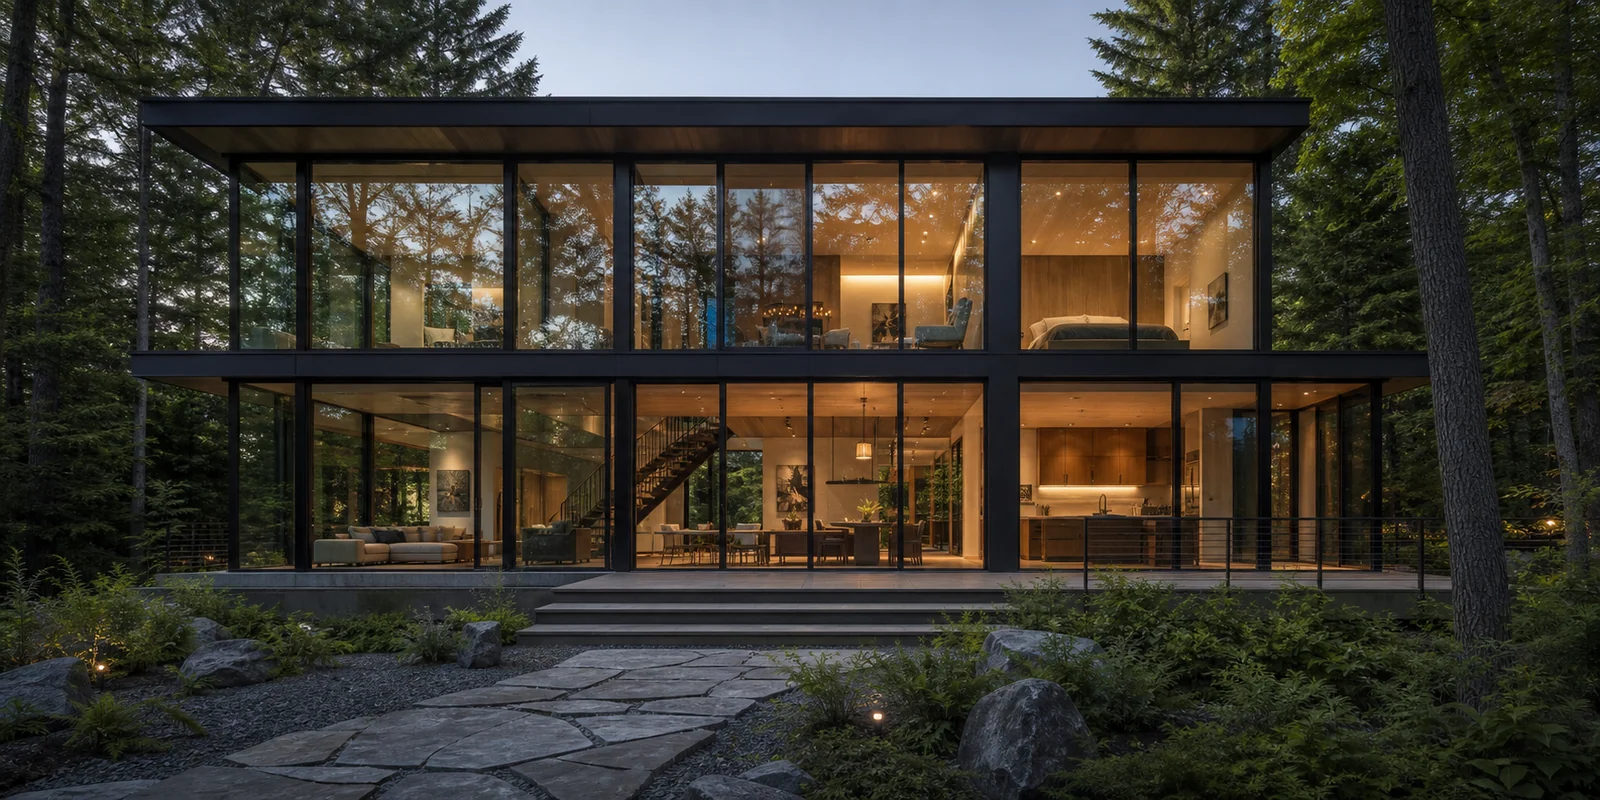
Glass House Front Design Gallery
Every image below is a unique AI-created design concept. Love one? Use its caption as a starting prompt in our free AI generator and make it yours.
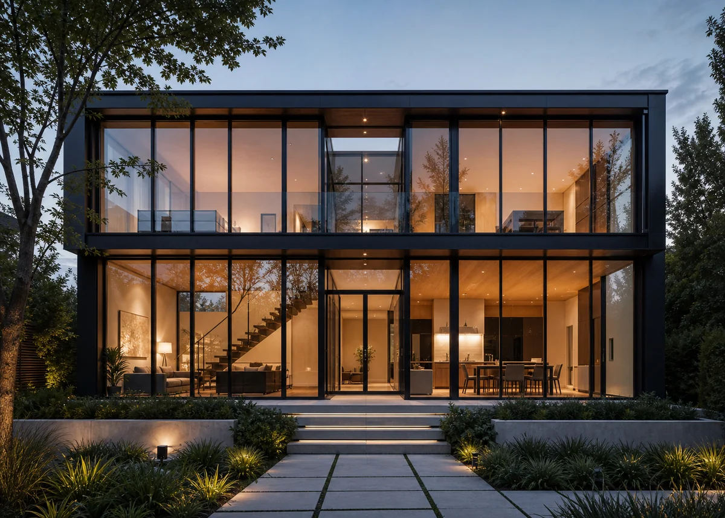
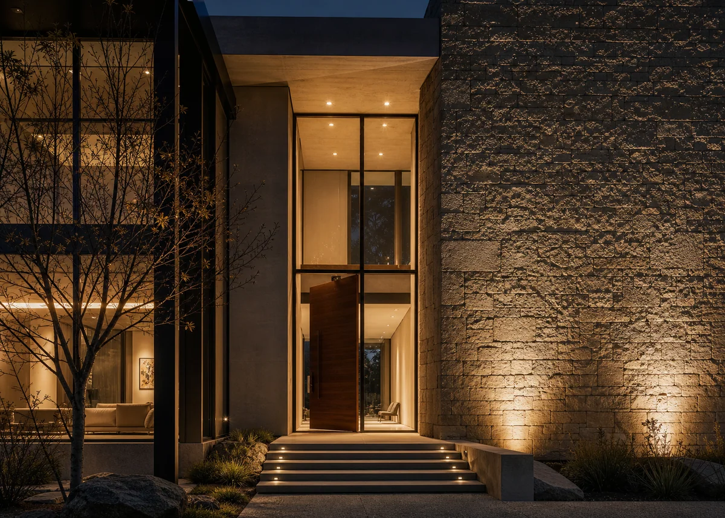
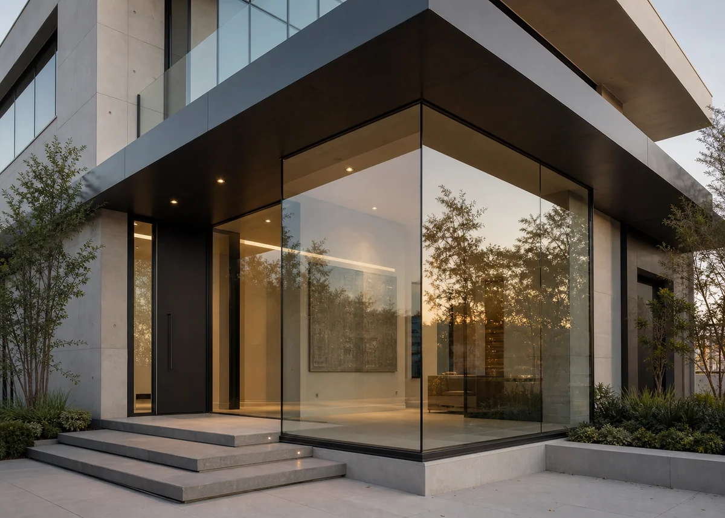
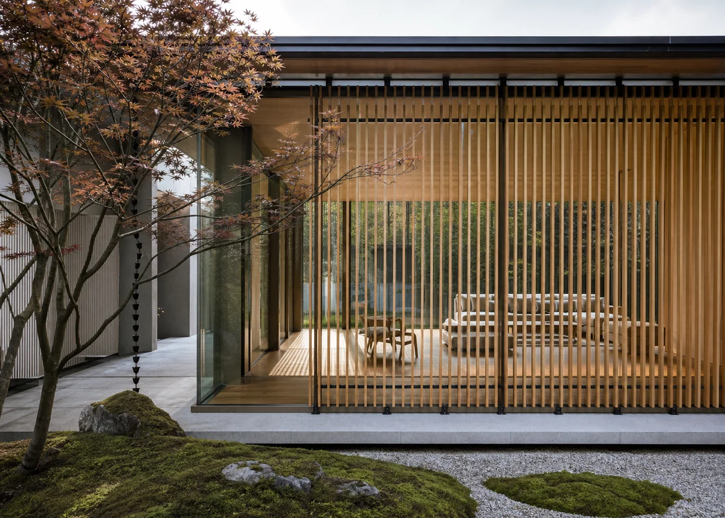
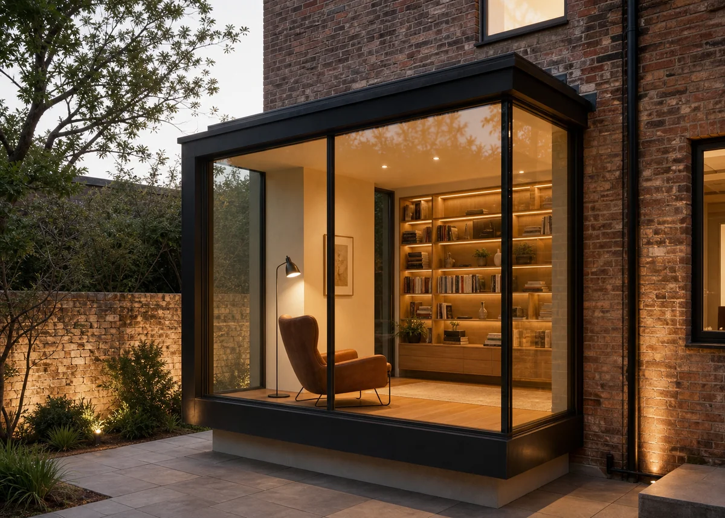
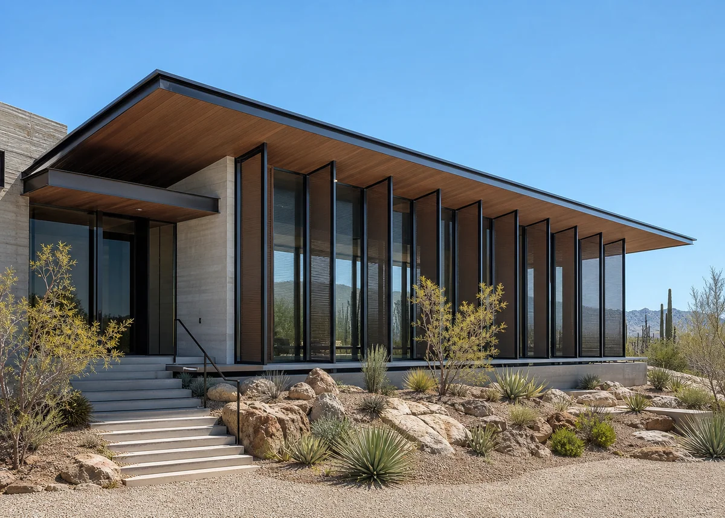
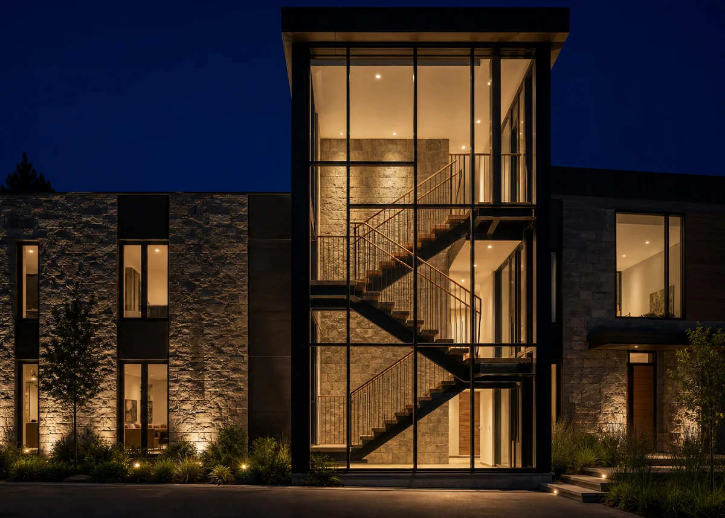
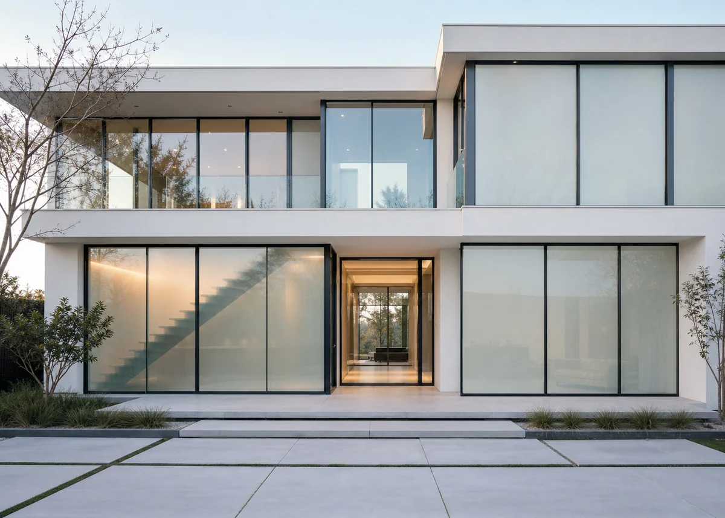
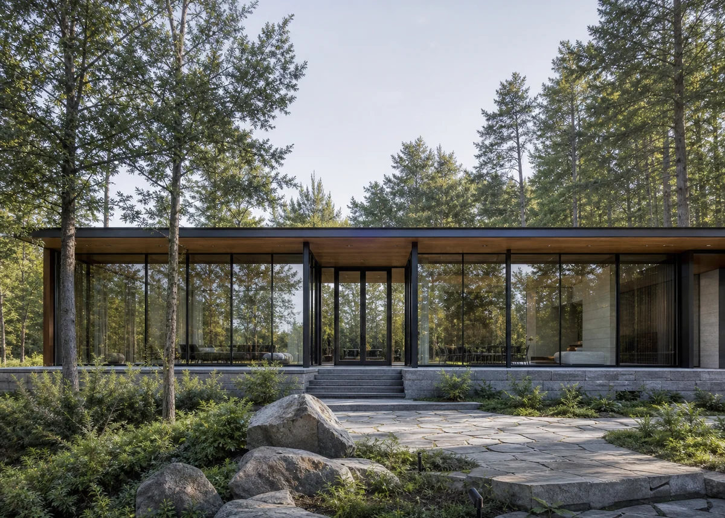
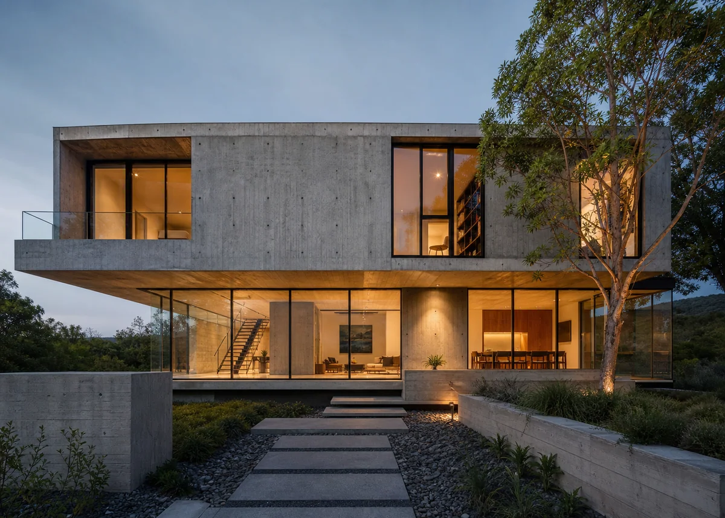
Design your own glass front
Describe your plot, materials and style — our AI turns it into a photorealistic concept in seconds.
Degrees of Transparency
Full glass facades suit pavilion-style homes with private outlooks; the entire front becomes a curtain wall of floor-to-ceiling panels on slim aluminium or steel mullions. For most homes, partial transparency works better: a double-height glazed entry, a glass-wrapped stair tower, or one projecting glass box against a solid wall gives the drama while preserving privacy and budget.
The most efficient glass gesture is the 'lantern' — a vertical glazed slot beside the front door running the full height of the facade. It costs a fraction of a curtain wall, lights the hallway and stair inside, and at night becomes a beacon that defines the whole elevation.
Privacy Without Curtains
Glass fronts stay liveable through layers: orientation first (glaze toward the private view, not the street), then screening — timber or metal slats, perforated panels, planting — that filters sightlines while keeping light. Fritted and acid-etched glass zones blur specific panels without blocking brightness, useful at bathrooms and street-level bedrooms.
Switchable smart glass, which turns from clear to frosted at the tap of an app, has fallen in price and suits key panels like entry sidelights. For full facades, exterior automated blinds housed in concealed head boxes preserve the clean line and double as heat control in summer.
Heat, Glare and Energy
Modern glazing bears little resemblance to the leaky glass boxes of the past. Double glazing with low-E coatings and argon fill is the baseline; triple glazing suits cold climates; solar-control coatings cut heat gain dramatically in hot ones. Specify by orientation: high solar-gain glass on winter-sun faces, solar-control on west-facing panels that would otherwise overheat.
Shading is the other half of the equation. Deep overhangs sized to admit low winter sun and block high summer sun, vertical fins on east and west faces, and deciduous trees that leaf in summer and drop in winter make a glass front comfortable year-round without leaning on air conditioning.
Frames: From Slim to Invisible
The frame system defines how 'glassy' the facade reads. Standard aluminium frames are economical but visually thick; slim-profile systems shrink sightlines to 20–30mm; structural glazing bonds glass to concealed carriers so the outside reads as pure glass with silicone joints. Steel-look thin frames offer a romantic industrial middle ground.
Frameless corners — two sheets of glass meeting with only a silicone joint — are the style's signature flourish, dissolving the building's edge entirely. They demand engineered glass thickness and careful structural design, so deploy them where the effect is seen most: the corner nearest the approach path.
Glass and Structure
Large glazed openings remove the walls that normally brace a building, so glass fronts lean on steel or concrete frames, with slender columns set behind the glass line to keep the facade reading uninterrupted. Cantilevered floors above glass walls create the beloved 'floating box' effect but need early structural engineering, not late-stage improvisation.
Budget realism: glazed facade systems typically cost several times a rendered masonry wall per square metre, before shading and blinds. The strategic approach is to spend on one unforgettable glazed moment — the entry lantern, the living-room corner — and keep the remaining facade in economical solid construction that makes the glass read even more powerfully by contrast.
Night: The Lantern Effect
Glass fronts trade daytime views for night-time glow. Interior lighting design becomes facade design: warm layered lamps and concealed LEDs inside read from the street as a golden lantern, while a single bare downlight reads as a fluorescent office. Dimmed warm light near the glass line, with brighter tasks deeper in the plan, produces the richest effect.
Balance glow with discretion — automated blinds or sheer layers on bedroom glazing preserve privacy after dark. Exterior lighting stays minimal on glass facades; the architecture provides the light, and a few soft path markers are all the landscape needs.
Frequently Asked Questions
Is a glass front house practical for privacy?+
Yes, with layered design: glaze toward private outlooks, screen street-facing panels with slats or planting, use fritted or switchable glass at sensitive rooms, and fit concealed automated blinds. Full transparency to the street is a choice, not a requirement of the style.
Do glass facades make the house hot?+
Not when specified properly. Solar-control low-E double glazing, orientation-matched coatings, deep overhangs and external shading keep modern glass fronts comfortable. The failures people remember come from single glazing and zero shading.
How expensive is a glass front compared to a normal wall?+
Glazed curtain wall systems typically cost several times more per square metre than rendered masonry, plus structure and shading. Most projects get the best value from one dramatic glazed element — an entry slot or glass corner — against economical solid walls.
What is structural or frameless glazing?+
Systems where glass is bonded to concealed carriers or meets at silicone joints with no visible frame, so the facade reads as pure glass. Frameless corners are the signature detail but require engineered glass thickness and early structural design.
Is glass safe for a house front?+
Facade glazing uses toughened and laminated safety glass that resists impact and holds together when broken. Laminated panels also improve acoustics and security — standard practice, not an optional extra, at ground level.
How do I make a glass facade look good at night?+
Design the interior lighting as facade lighting: warm (2700K) layered light near the glass, dimmed low, with brighter zones deeper inside. Avoid single bare ceiling lights, which read cold and flat from the street.