Village House Front Design Ideas
Village house front design is enjoying a renaissance as families rebuild ancestral homes and city dwellers return to their roots. The best rural elevations don't import urban glass boxes into the fields; they refine the village's own wisdom — deep verandahs, sloped roofs, courtyards, thick walls and local materials — into fronts that are cooler, cheaper to maintain and more beautiful in their setting than any transplanted design.
This gallery spans humble single-storey village homes to generous farmhouse-style rebuilds, with practical guidance on verandah proportions, roof choices for heavy rain and sun, gate and compound design, colour traditions worth keeping, and where modern comforts fit without erasing character.
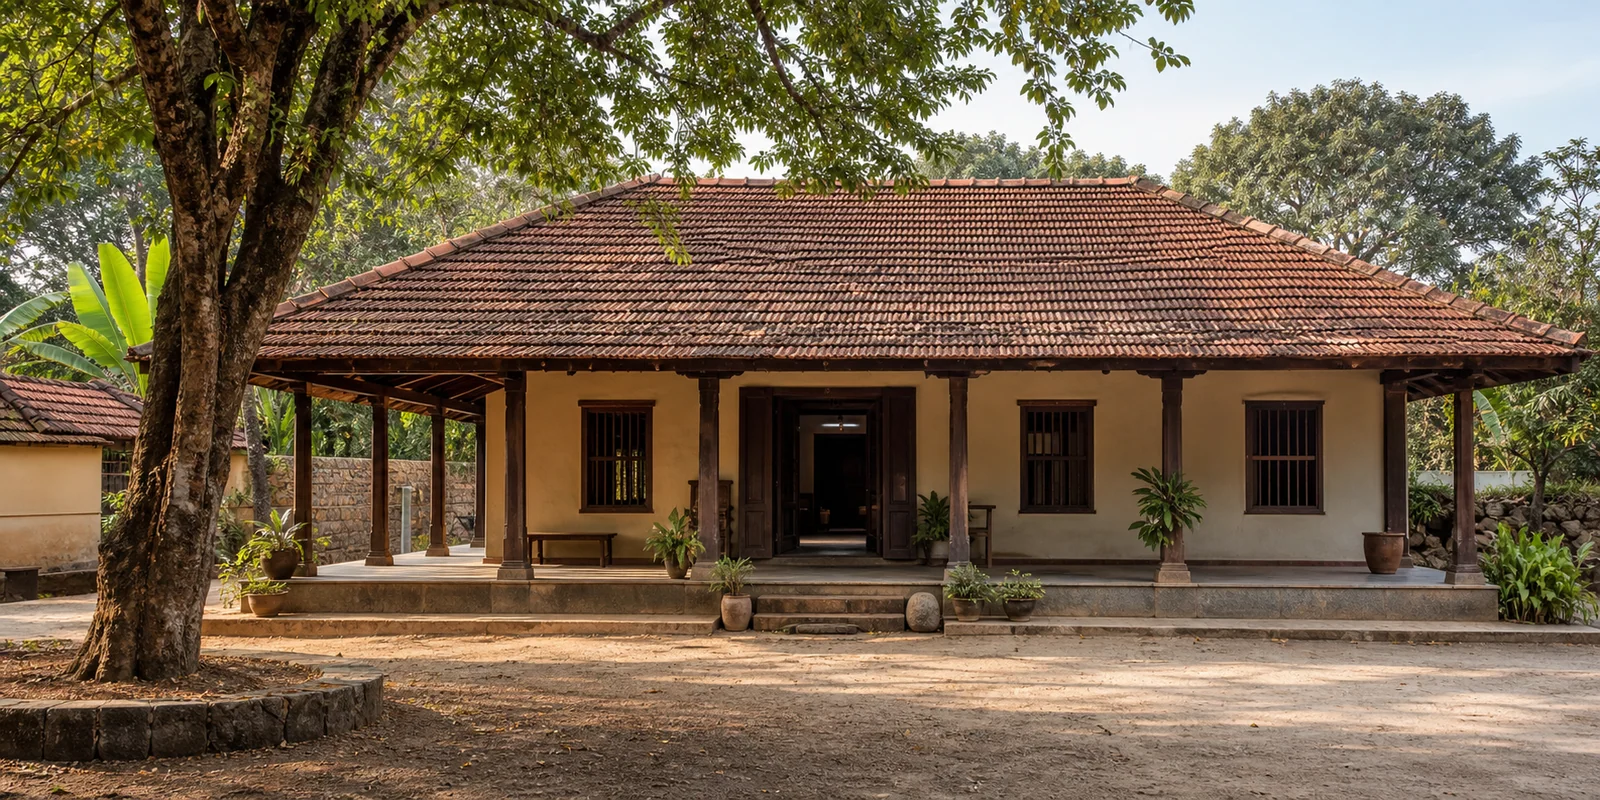
Village House Front Design Gallery
Every image below is a unique AI-created design concept. Love one? Use its caption as a starting prompt in our free AI generator and make it yours.
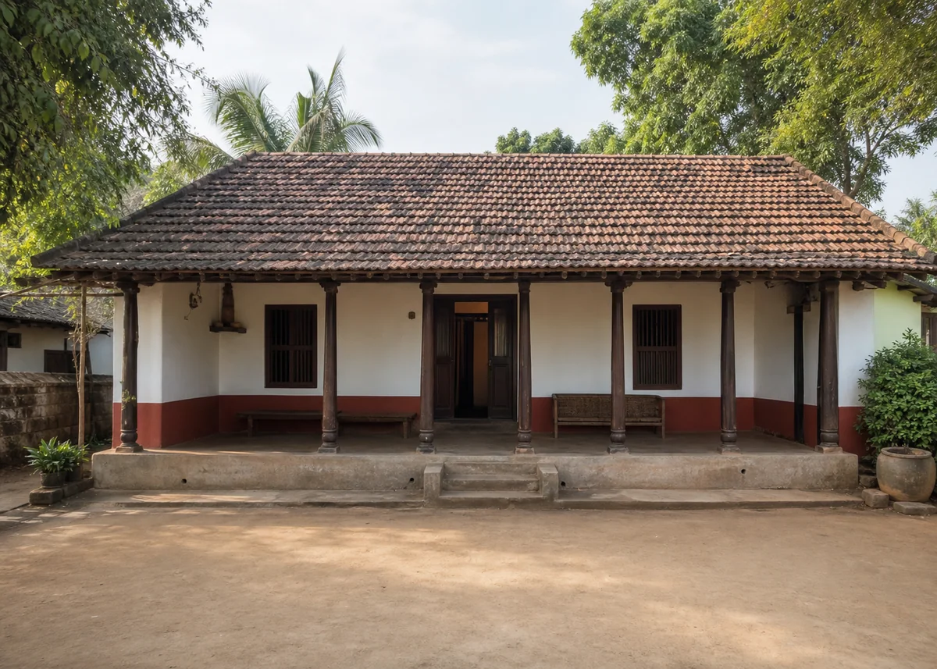
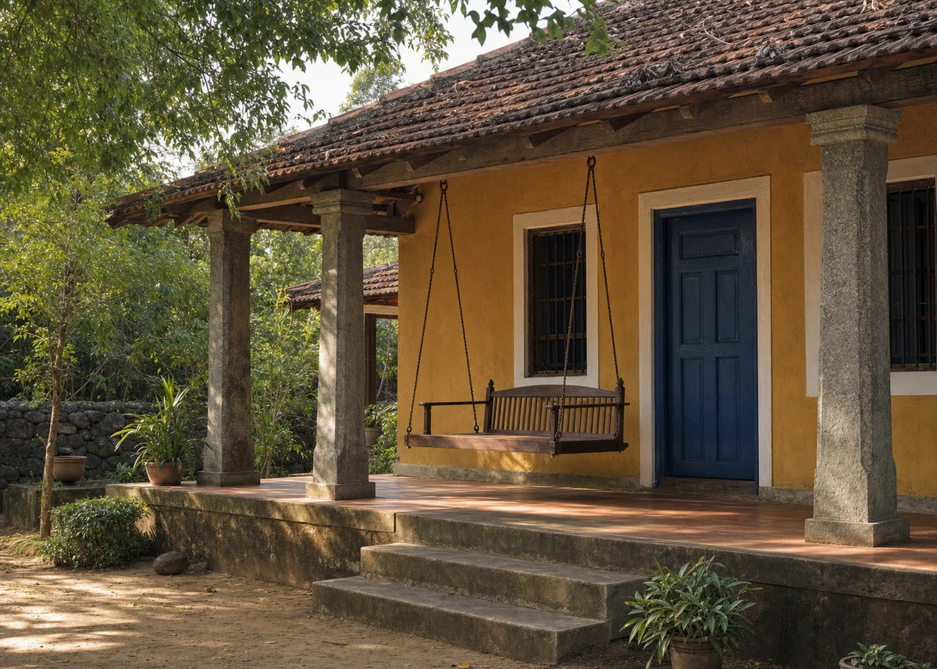
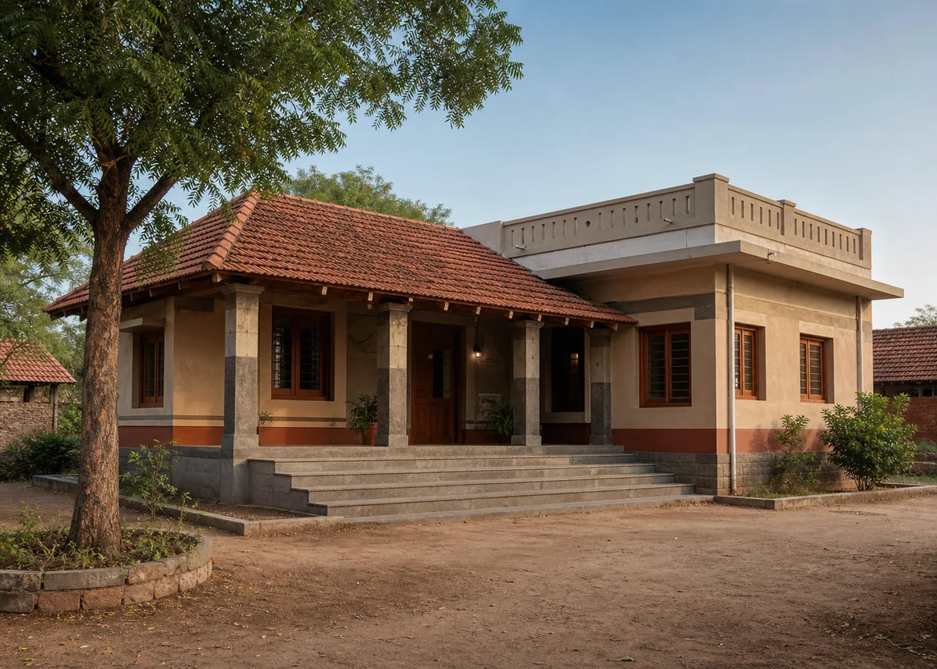
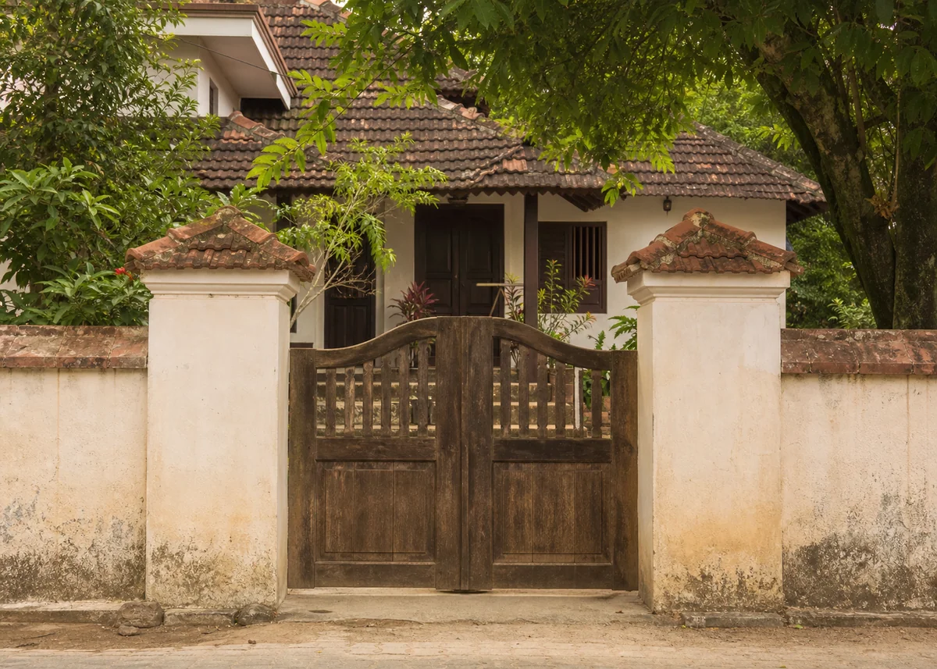
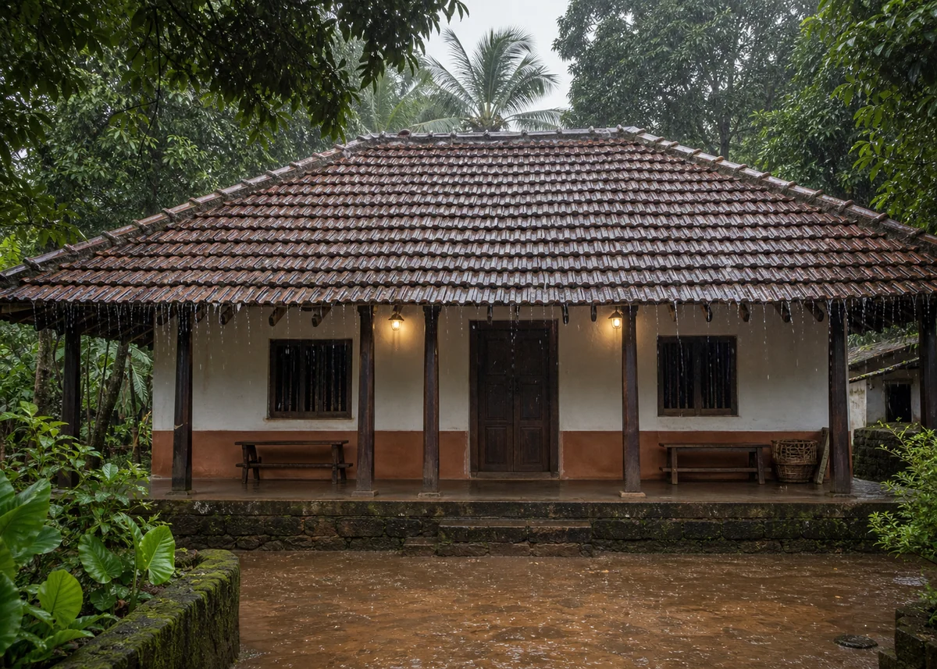
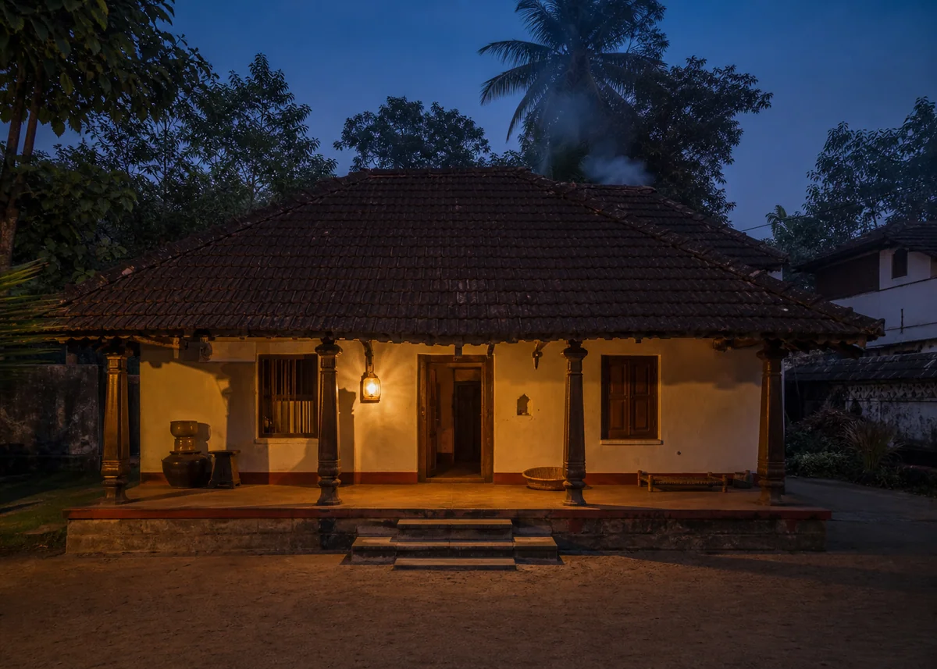
Design your own village front
Describe your plot, materials and style — our AI turns it into a photorealistic concept in seconds.
Designing With the Village, Not Against It
A village front succeeds when it belongs. Survey the lane before designing: prevailing roof slopes and materials, wall colours, gate types, plinth heights against monsoon flooding or dust. Echoing these patterns — then executing them with better detailing — produces a home that elevates its street rather than interrupting it.
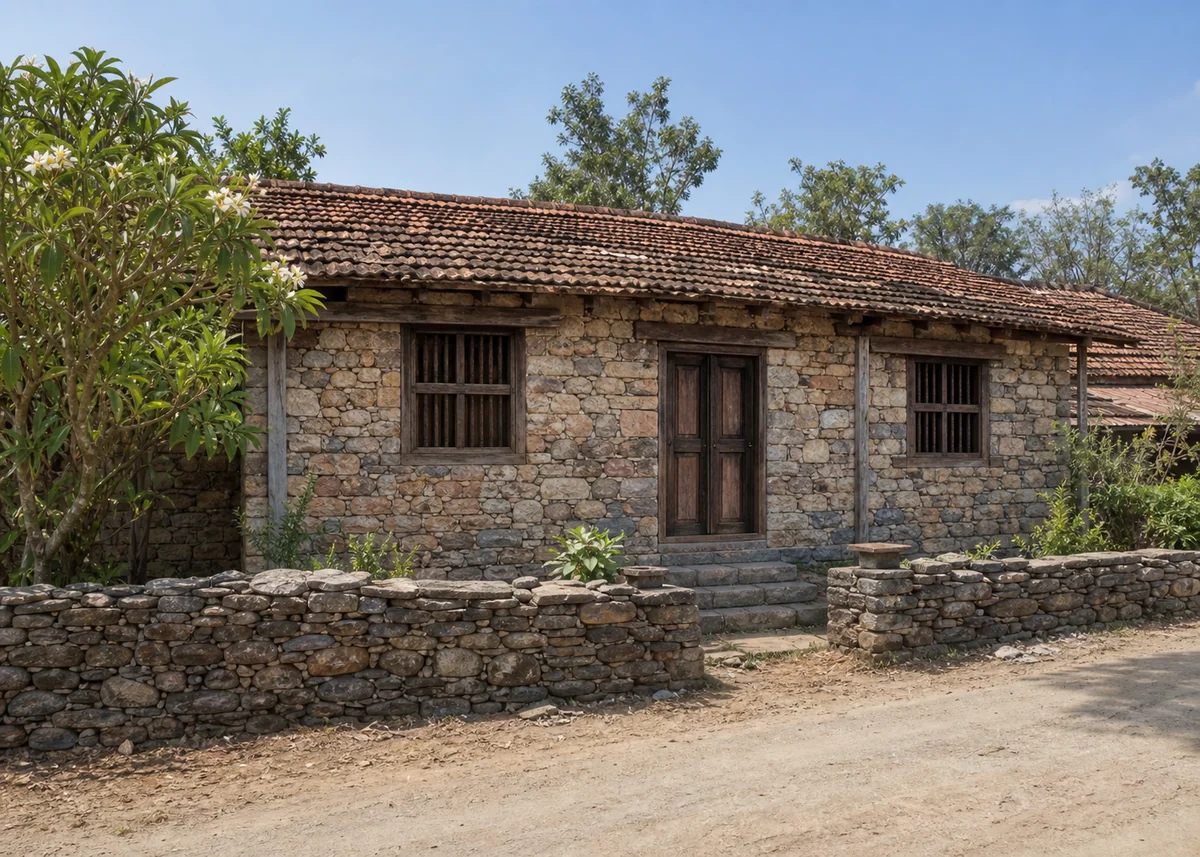
Local materials are the shortcut to belonging and to budget: regional stone or brick, lime plasters, clay tiles, and timber from local species. They weather correctly in the local climate, local masons know how to work them, and repairs decades later won't require city suppliers.
The Verandah: The Village Living Room
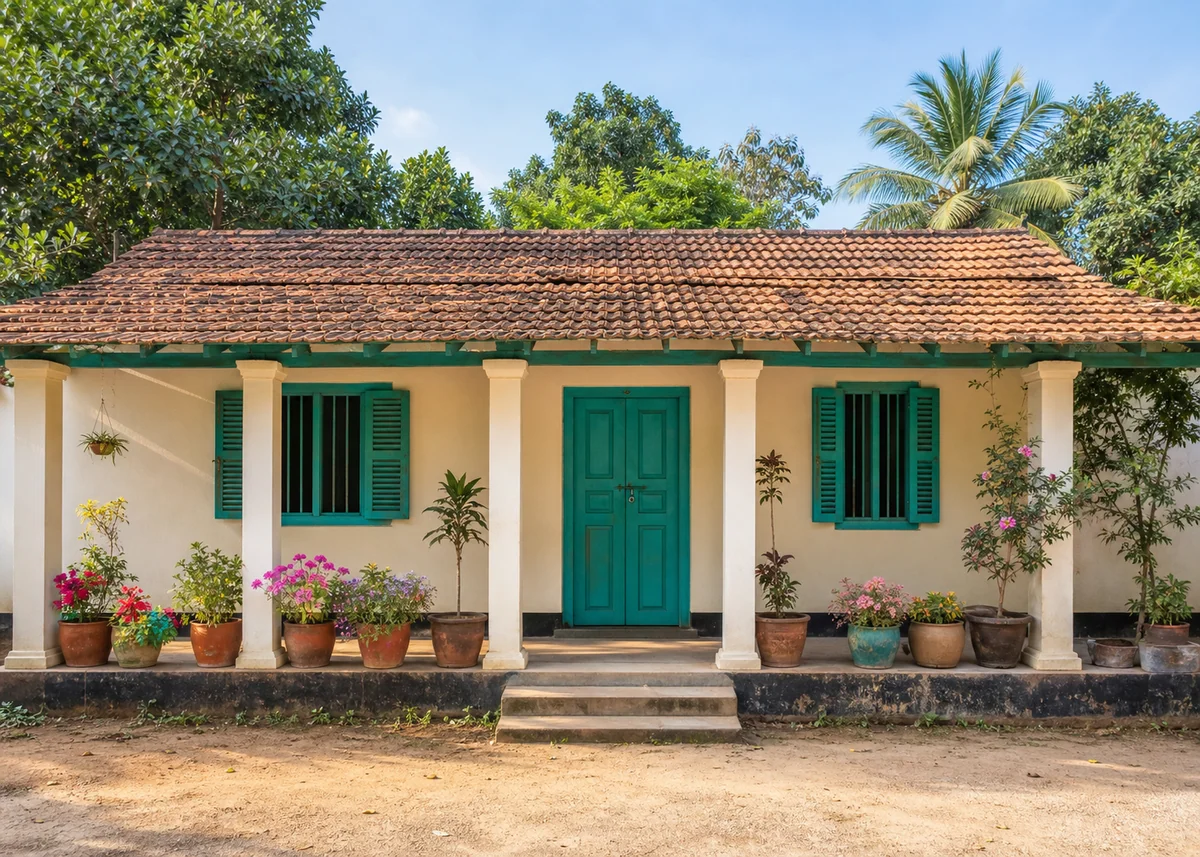
The deep front verandah is village architecture's greatest gift — a shaded social space where guests are received, grain is dried, evenings are spent and rain is watched. Design it as a real room: 2.4 to 3 metres deep, raised two or three steps on a plinth, with sturdy columns in timber, stone or plastered masonry.
Detail decides the charm: a sloped tile or sheet roof at a gentler pitch than the main roof, a swing or built-in bench along the wall, floor in polished stone, tile or oxide finish that stays cool underfoot, and column bases finished in a contrasting band that takes the knocks of daily life gracefully.
Roofs for Sun and Storm
The sloped roof remains the village front's crown: clay tiles over a 25–35 degree pitch handle heavy rain, breathe in heat and age beautifully. Generous overhangs — 600 to 900 millimetres — protect walls from driving rain and sun, and cast the deep shadow line that gives rural elevations their calm.
Where budgets choose metal sheeting, colour and profile decide the outcome: matte earthy tones (deep red, brown, charcoal) in a substantial profile keep dignity, while shiny pale sheets read industrial. A flat concrete roof over part of the house adds useful terrace space for drying and gatherings — the hybrid of one sloped and one flat section is the practical modern village pattern.
Walls, Colour and Ornament Traditions
Village walls carry colour traditions worth honouring: lime-washed whites that cool interiors, earthy ochres and terracottas that hide dust, indigo and green accents on doors, shutters and column bands. A two-tone scheme — deeper skirt band below, lighter body above — is the time-tested rural formula for both beauty and practical wall protection.
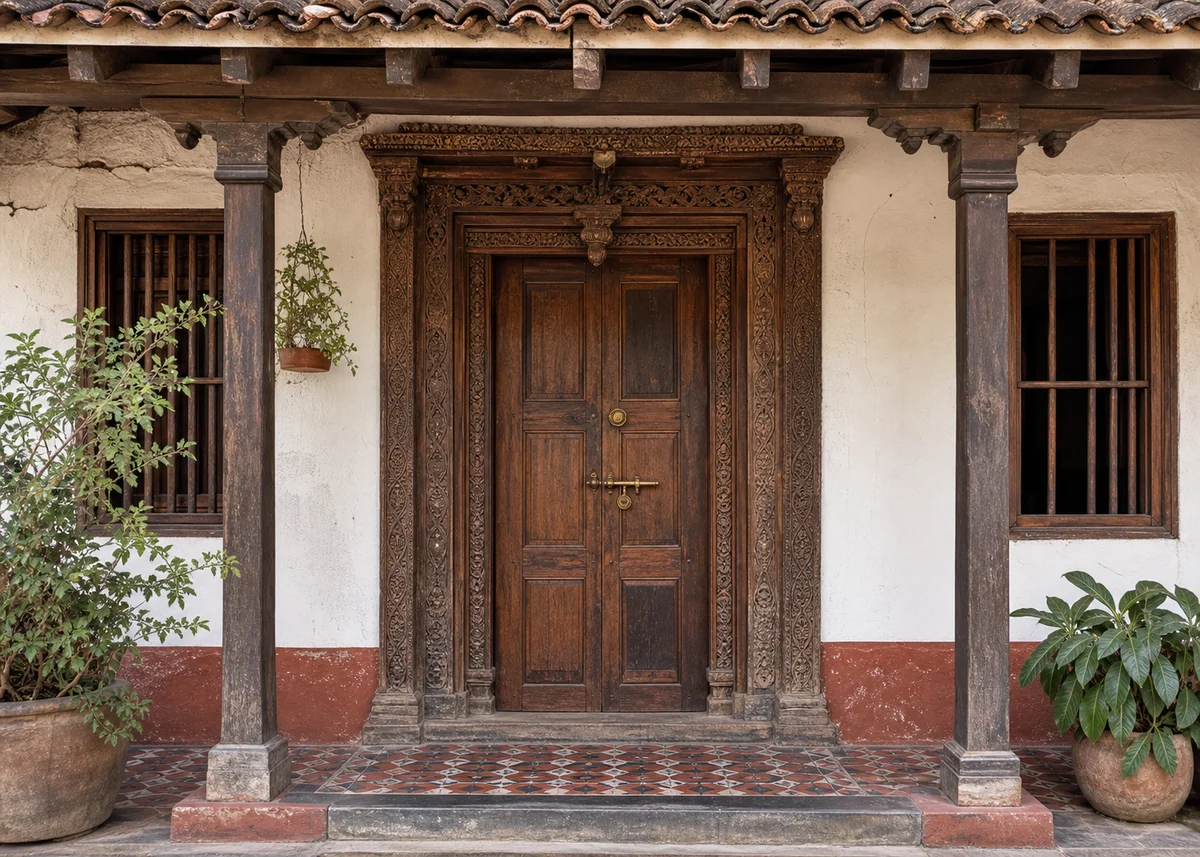
Ornament belongs at the human scale: carved or turned timber door frames, patterned grills, a decorated entrance surround, painted borders at plinth and eave. Concentrate craft at the door and verandah where hands and eyes touch it, keeping large wall surfaces simple — that contrast is exactly what makes traditional fronts photogenic.
Compound, Gate and Courtyard
The village home is experienced compound-first: a low boundary wall in local stone or plastered brick, a generous gate — often the frontage's proudest element — and the transition through a swept yard or courtyard to the verandah. Keep boundary walls low enough for neighbourly conversation; a fortress wall isolates the house socially and visually.
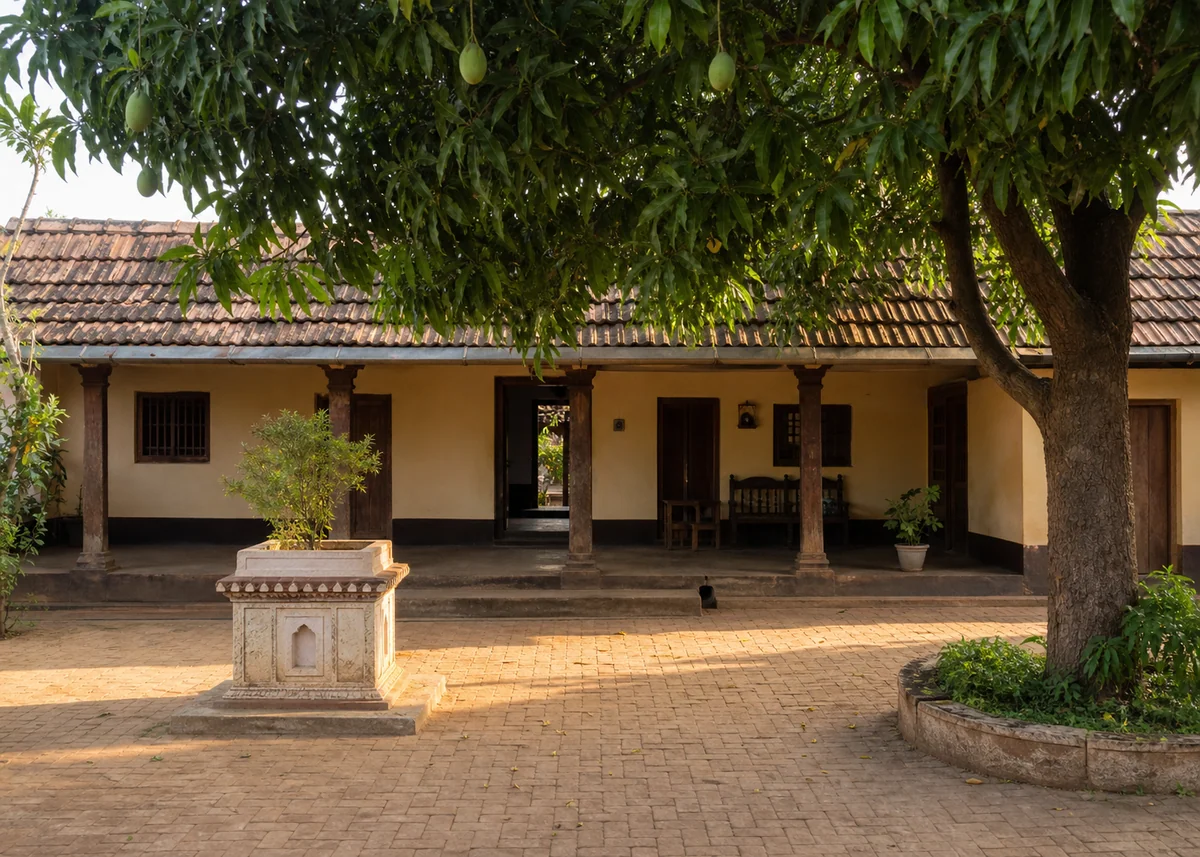
Courtyards deserve revival in rebuilds: even a small front court with a tree — neem, mango, tulsi platform, frangipani — creates shade, a microclimate and the ceremonial heart that village life traditionally arranged itself around. Pave with local stone or brick in permeable patterns and let the tree, not the paving, be the hero.
Modern Comforts, Village Character
Comfort upgrades fit invisibly when planned early: concealed wiring and plumbing chased into walls, insect screening designed into verandah and window frames, solar panels on the rear roof slope with conduit hidden, and a proper damp-proof plinth course that keeps monsoon moisture out of walls. None of these need to change the front's face.
Where new needs meet the street — parking, water tanks, inverters — design them into the composition: a tile-roofed open car porch beside (not in front of) the verandah, tanks screened behind parapets, services grouped in a plastered enclosure matching the boundary wall. The test is simple: from the lane, the house should still read as a village house, only better built than ever.
Frequently Asked Questions
What makes a good village house front design?+
Deep verandah (2.4m+), sloped roof with generous overhangs, raised plinth, local materials, a two-tone wall scheme with protective skirt band, and a welcoming compound gate. Belonging to the lane matters more than imported style.
Which roof is best for village houses?+
Clay tiles at 25–35° with 600–900mm overhangs for rain, heat and beauty. If using metal sheets, choose matte earthy colours in substantial profiles. A part-sloped, part-terrace hybrid adds practical flat space.
What colours suit village house fronts?+
Lime white or warm cream bodies with a deeper skirt band (red oxide, terracotta, grey), plus one accent on doors and shutters — indigo, teal, green. These traditions cool the house and hide dust.
How deep should a village verandah be?+
2.4–3 metres, raised two or three steps, with substantial columns. It should function as a genuine living room — receiving guests, evening sitting, rain watching — not a decorative strip.
Can modern amenities fit a traditional village front?+
Yes, invisibly: concealed wiring, screened openings, rear-slope solar, damp-proof plinths, and services grouped in enclosures matching the compound wall. Park beside the verandah, never in front of it.
Is building traditional more expensive?+
Usually cheaper: local stone, brick, lime and tile cost less than imported finishes, local masons know the techniques, and future repairs stay local. The premium is design attention, not money.