Traditional House Front Design Ideas
Traditional house front design draws on centuries of refinement: pitched roofs that shed weather gracefully, porches that mediate between street and home, and window proportions tested by generations of builders. While styles vary by region — colonial, Victorian, craftsman, Georgian — they share a common grammar of symmetry, human scale and honest pitched-roof silhouettes.
This collection gathers traditional front elevations that feel warm and established from the day they're built. You'll find guidance on getting the classical proportions right, choosing period-appropriate colours and materials, and the modern updates — insulation, glazing, lighting — that let a traditional facade perform like a contemporary one without losing its soul.
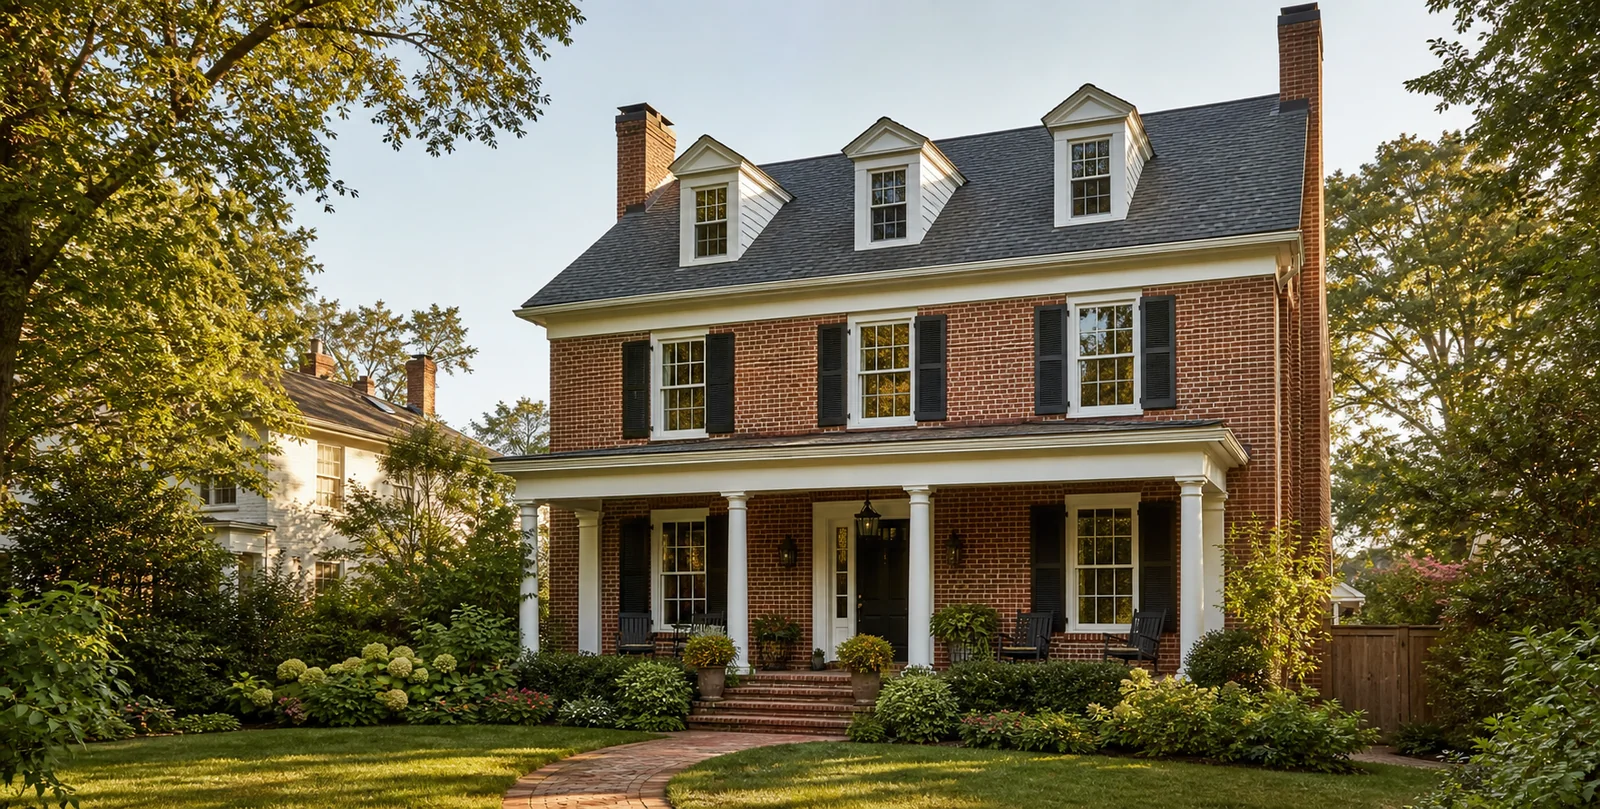
Traditional House Front Design Gallery
Every image below is a unique AI-created design concept. Love one? Use its caption as a starting prompt in our free AI generator and make it yours.
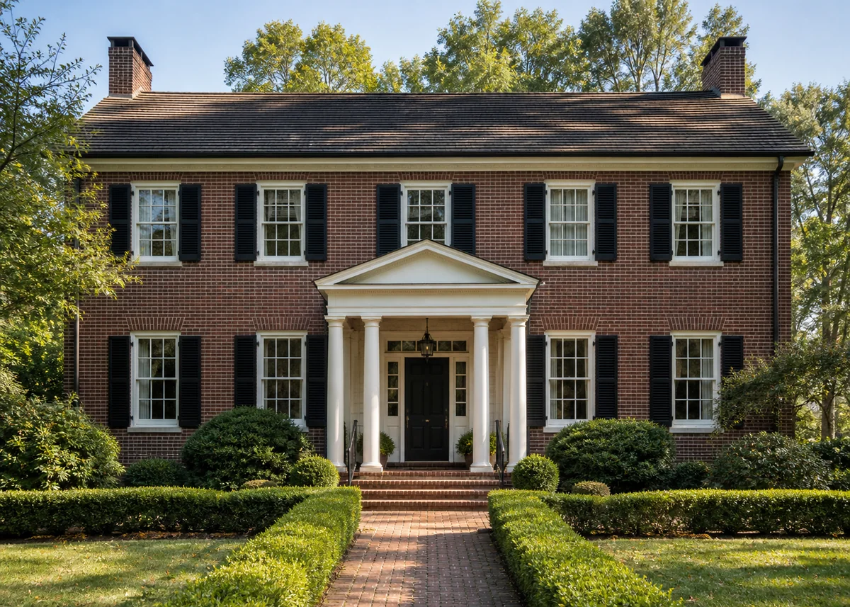
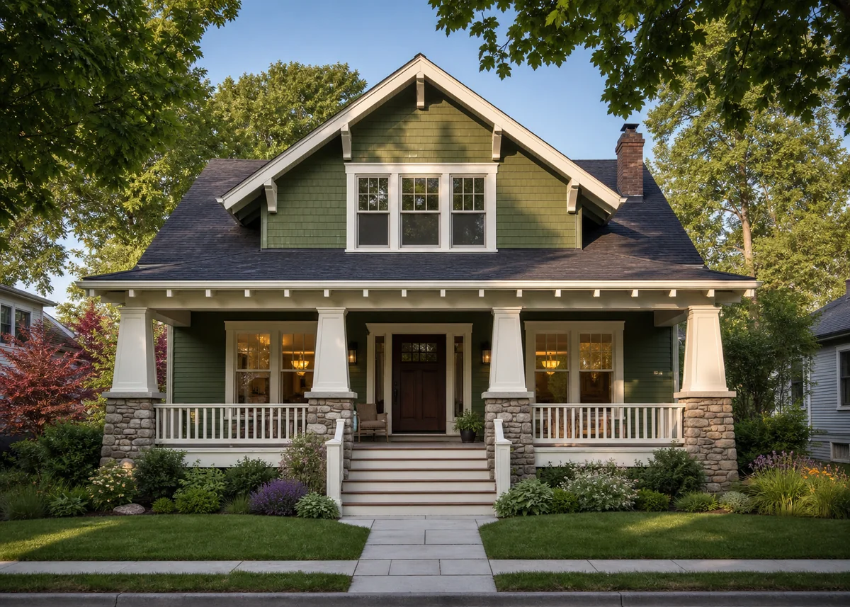
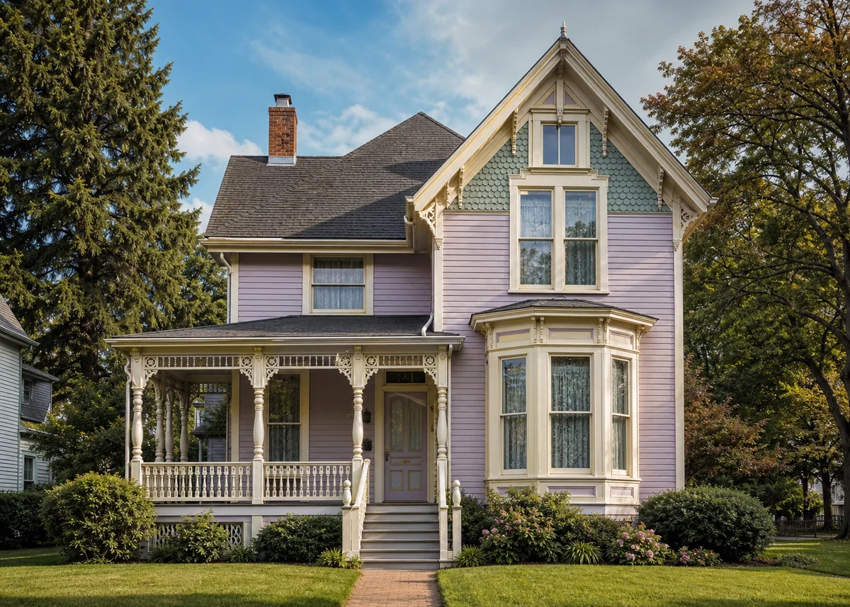
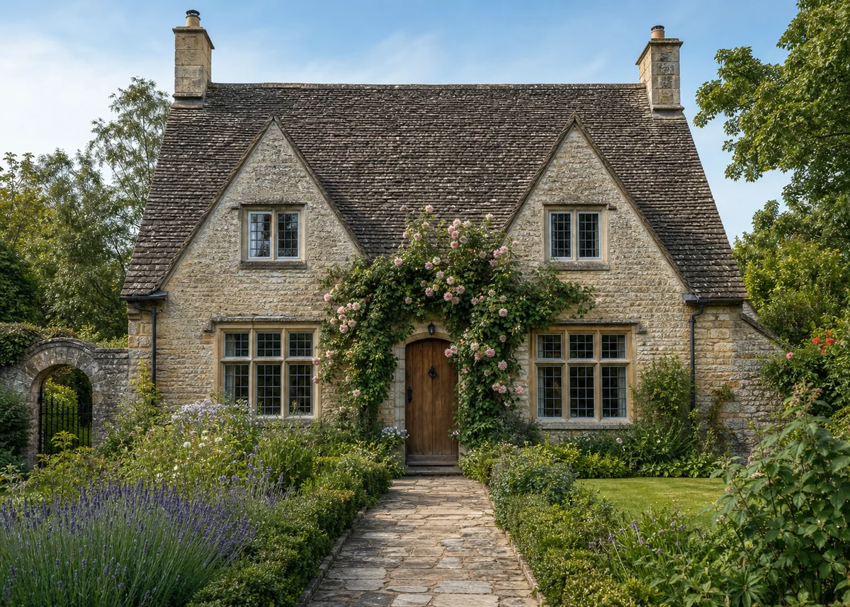
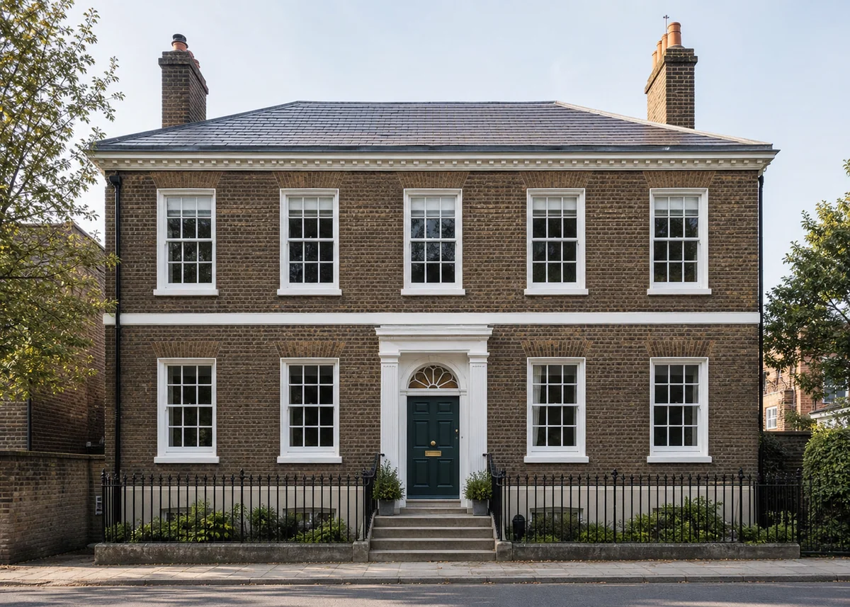
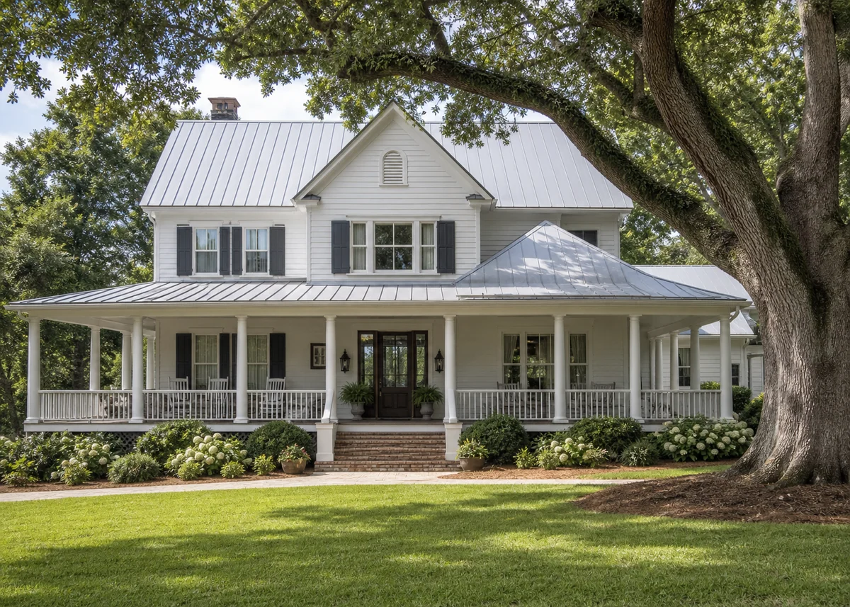
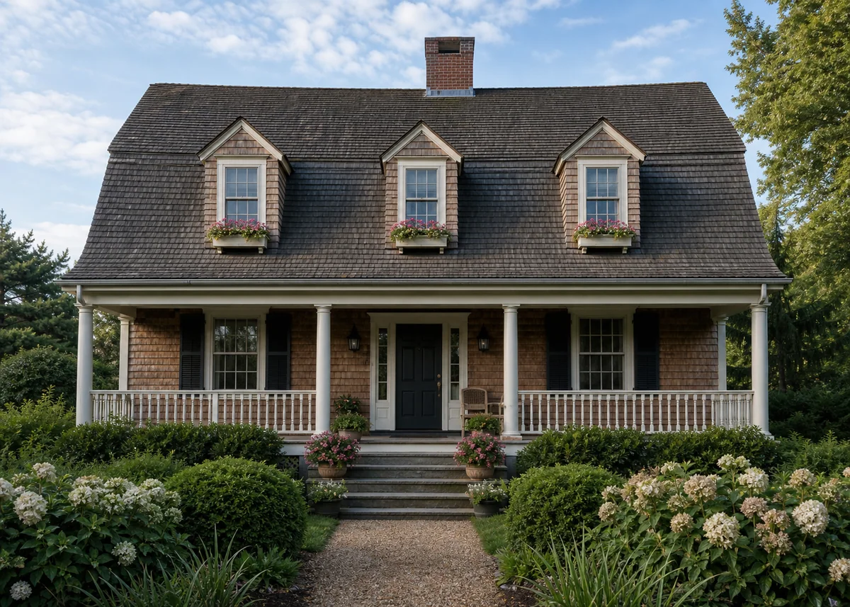
Design your own traditional front
Describe your plot, materials and style — our AI turns it into a photorealistic concept in seconds.
The Enduring Grammar of Traditional Facades
Traditional elevations succeed through rules refined long before architecture schools existed. Windows are vertical rectangles roughly twice as tall as wide, arranged symmetrically or in balanced asymmetry. The front door aligns with a central hall or sits under a clear porch. Rooflines pitch between 35 and 45 degrees, deep enough to read as shelter.
Ornament in traditional design is structural storytelling: brackets express eaves support, columns carry porch roofs, and window trim frames openings the way a mat frames a picture. When adding or restoring detail, follow this logic — decoration that pretends to do a job it doesn't (stuck-on shutters too small to cover their windows) is what makes reproduction facades feel fake.
The Porch: Heart of the Traditional Front
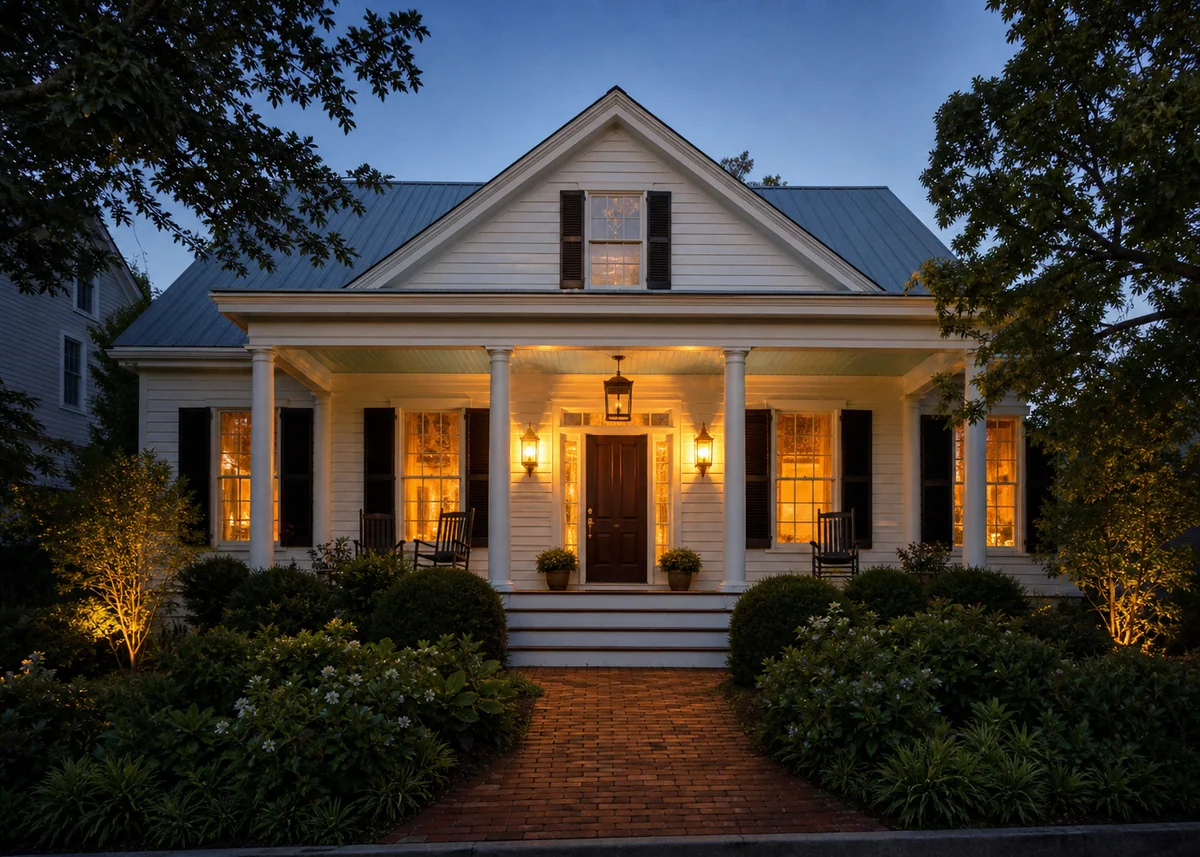
A generous covered porch is the single most valuable traditional feature. At a minimum 1.8 metres deep — enough for chairs and conversation — it creates a social threshold between public street and private home, shades ground-floor windows, and gives the facade a shadowed depth no flat elevation can match.
Porch detailing sets the style: square craftsman columns on stone piers, slender turned Victorian posts with fretwork, or Doric columns for colonial formality. Paint the porch ceiling a pale sky blue — a beloved tradition — and use real tongue-and-groove boards overhead; visitors stand close enough to tell.
Windows, Shutters and Divided Light
Divided-light windows — sashes split into six, nine or twelve panes — are the eyes of a traditional facade. Modern simulated-divided-light units with insulated glass deliver the look with contemporary performance. Keep muntin patterns consistent across the front, and match sash proportions to the style: taller and thinner for Victorian, squarer for colonial.
Shutters must look operable even if they aren't: sized to actually cover the window when closed, mounted on hinges or hinge plates, and fitted with tie-backs. Louvred shutters read southern and coastal; solid panel shutters read Georgian and formal. Nothing undermines a traditional facade faster than undersized shutters screwed flat to the wall.
Materials and Colour by Tradition
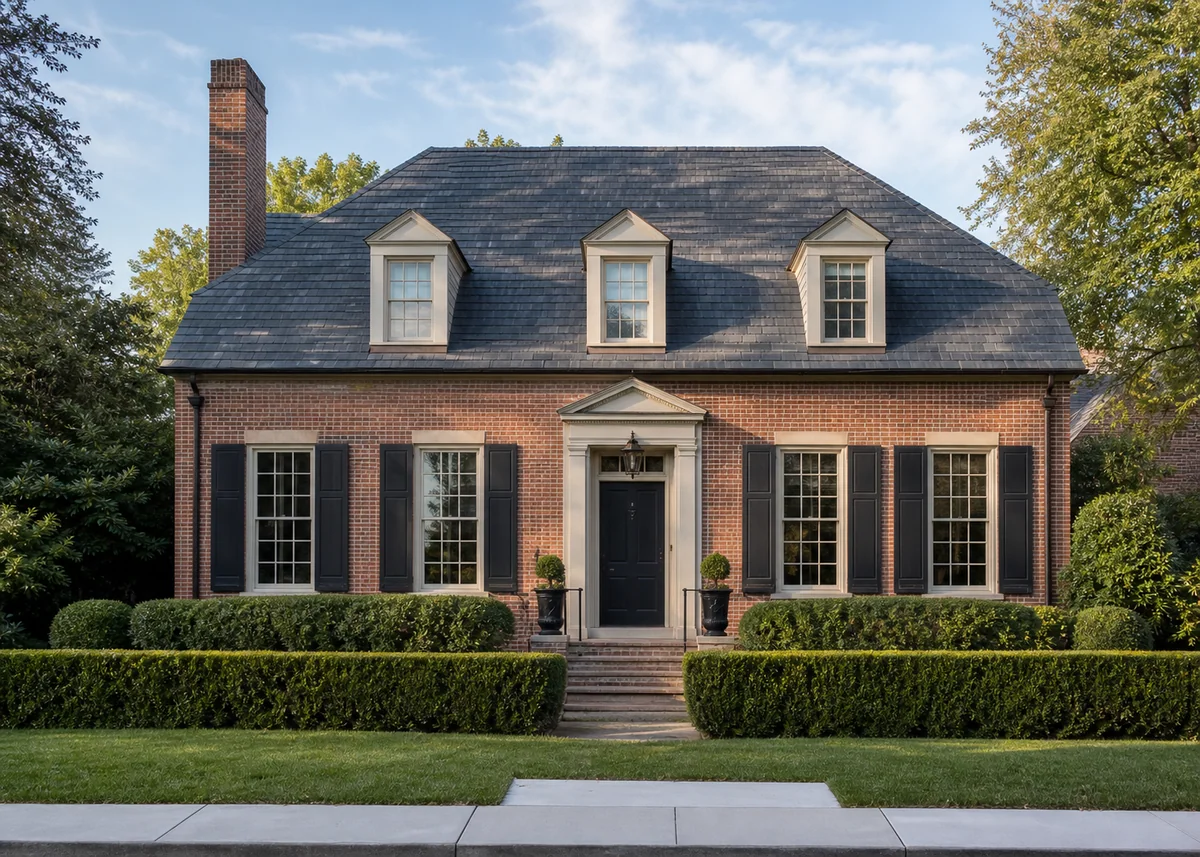
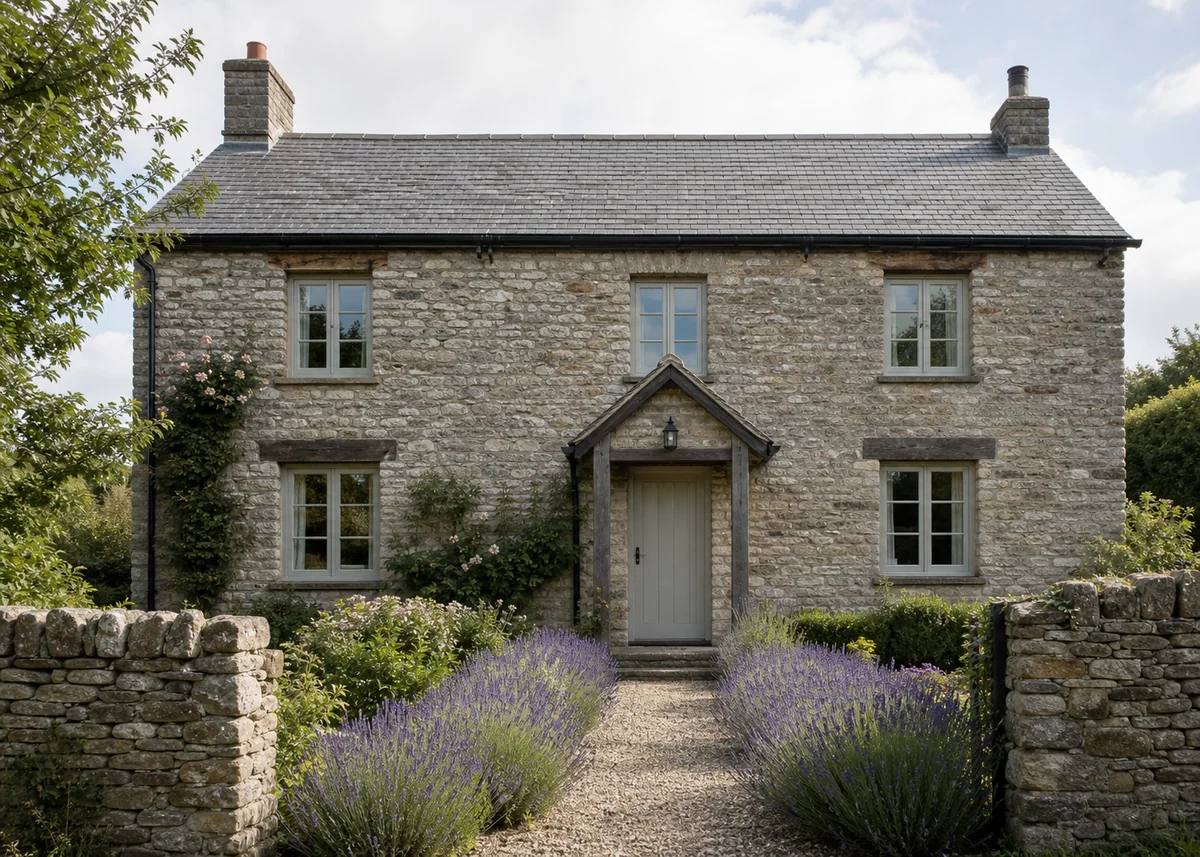
Brick, painted timber siding, stone and slate are the traditional stalwarts, each with regional accents — red brick with white trim in Georgian settings, cedar shingles by the coast, local stone in country lanes. Modern substitutes like fibre-cement lap siding and composite slate replicate the originals convincingly while cutting maintenance dramatically.
Traditional palettes layer three roles: a body colour, a trim colour and an accent for door and shutters. Classic combinations endure — cream body with white trim and black shutters; sage body with ivory trim and oxblood door; navy body with crisp white and brass hardware. Test large swatches on the actual wall; historical colours shift dramatically with sunlight.
Rooflines, Dormers and Chimneys
The roof is half of any traditional elevation. Gables facing the street give cottages their storybook silhouette; hipped roofs read more formal and Georgian; gambrel and mansard profiles add lofty character. Dormers break up large roof planes and light attic rooms — keep them smaller than they seem to need to be, aligned over the windows below.
Chimneys anchor traditional compositions even in the age of heat pumps. A well-proportioned masonry chimney at the ridge or gable end gives the silhouette a vertical accent and the facade a sense of hearth. If a real flue is unnecessary, chimneys still earn their place venting kitchens and housing flues for occasional-use fireplaces.
Modernising Without Losing Character
Traditional facades take modern performance gracefully when upgrades respect the original grammar. Insulated simulated-divided-light windows, discreet external insulation finished in matching render or siding, and LED lanterns in period-correct forms preserve the look while transforming comfort. Solar panels belong on rear roof planes or garden structures where possible.
Additions should read as respectful younger siblings: matching roof pitch, aligned eaves and window heads, similar materials in simplified detail. The most successful traditional streets mix eras precisely this way — each generation adding quietly to a composition that was never meant to be finished.
Frequently Asked Questions
What defines a traditional house front design?+
Pitched roofs (35–45°), vertically proportioned windows arranged with symmetry or balance, a clearly expressed entrance often under a porch, and ornament that expresses structure — columns, brackets, trim — rather than applied decoration.
Which traditional style is easiest to build today?+
Simplified colonial and farmhouse fronts are the most builder-friendly: rectangular forms, standard roof pitches and off-the-shelf divided-light windows. Victorian detail is the most labour-intensive to reproduce well.
How do I choose traditional colours?+
Use the three-role system: body, trim, and accent for door and shutters. Proven schemes include cream/white/black, sage/ivory/oxblood and navy/white/brass. Always test large painted swatches in real light before committing.
Do shutters need to be functional?+
They need to look functional: sized to cover the window, mounted with hinges and tie-backs. Decorative-only shutters that are obviously too small are the most common giveaway on reproduction facades.
Can a traditional facade be energy efficient?+
Yes. Simulated-divided-light insulated windows, external or cavity insulation behind traditional finishes, tight air sealing and LED lanterns bring performance to modern levels while keeping period character intact.
How deep should a front porch be?+
Minimum 1.8 metres to be usable for seating; 2.4 metres feels generous. Anything under 1.5 metres reads as decoration rather than a livable threshold space.