Duplex House Front Design Ideas
Duplex house front design carries a double brief: two households need identity and privacy, while the street needs one coherent building. Get the balance wrong and the result is either a monolith where visitors can't find the right door, or a visibly sliced building wearing two clashing outfits. Get it right and a duplex reads as a single handsome home that happens to hold two addresses.
This collection covers side-by-side and up-down duplex elevations — mirrored classics, staggered contemporary pairs and single-composition fronts — along with the craft details that matter uniquely here: entry separation, party-wall expression, driveway handling and material strategies that keep two owners' tastes inside one design.
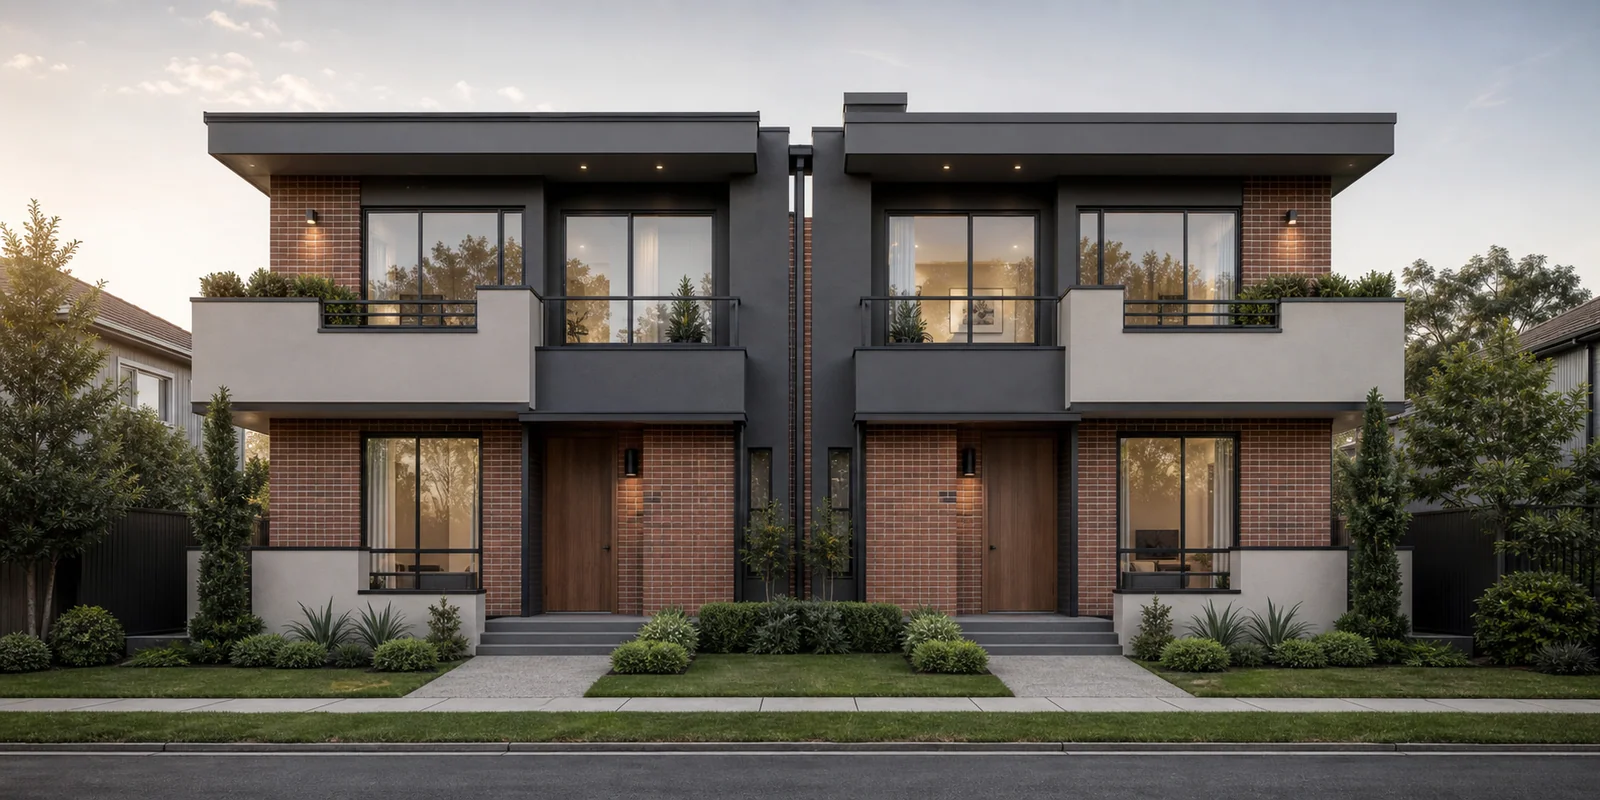
Duplex House Front Design Gallery
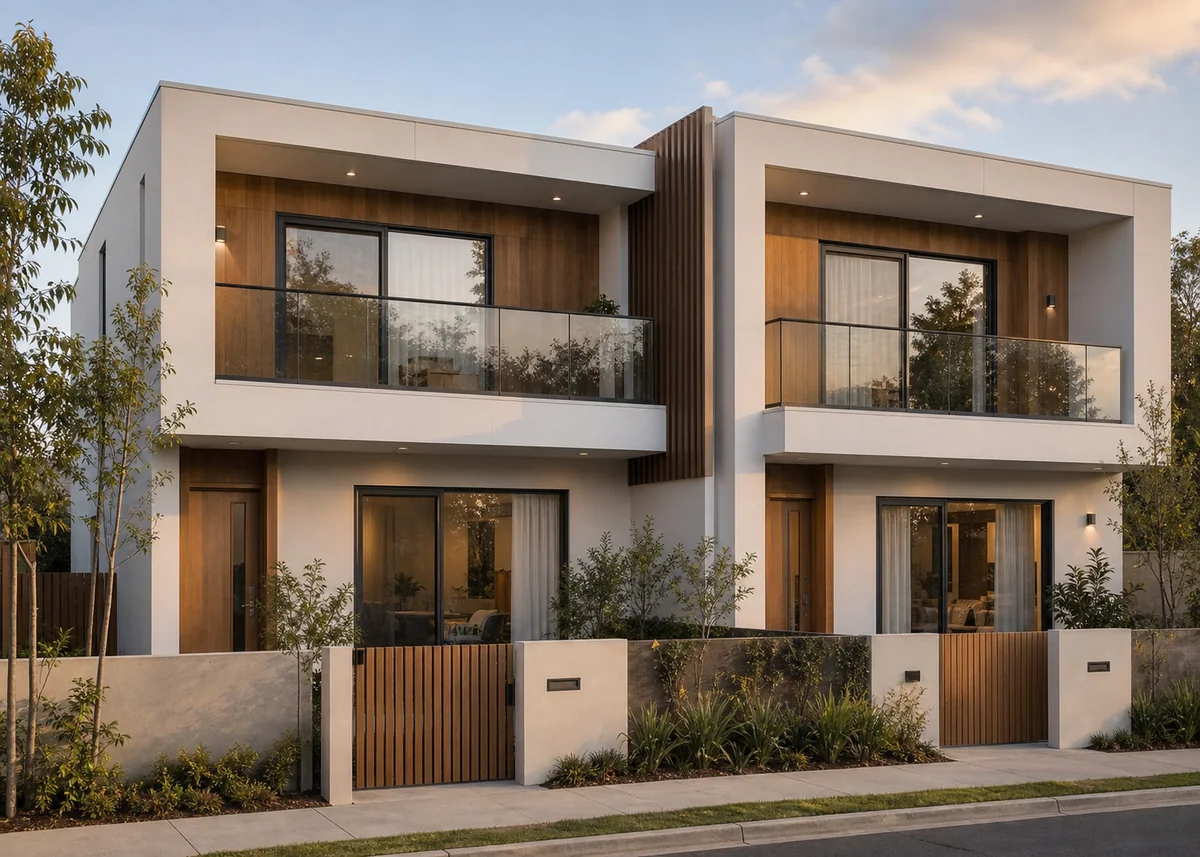
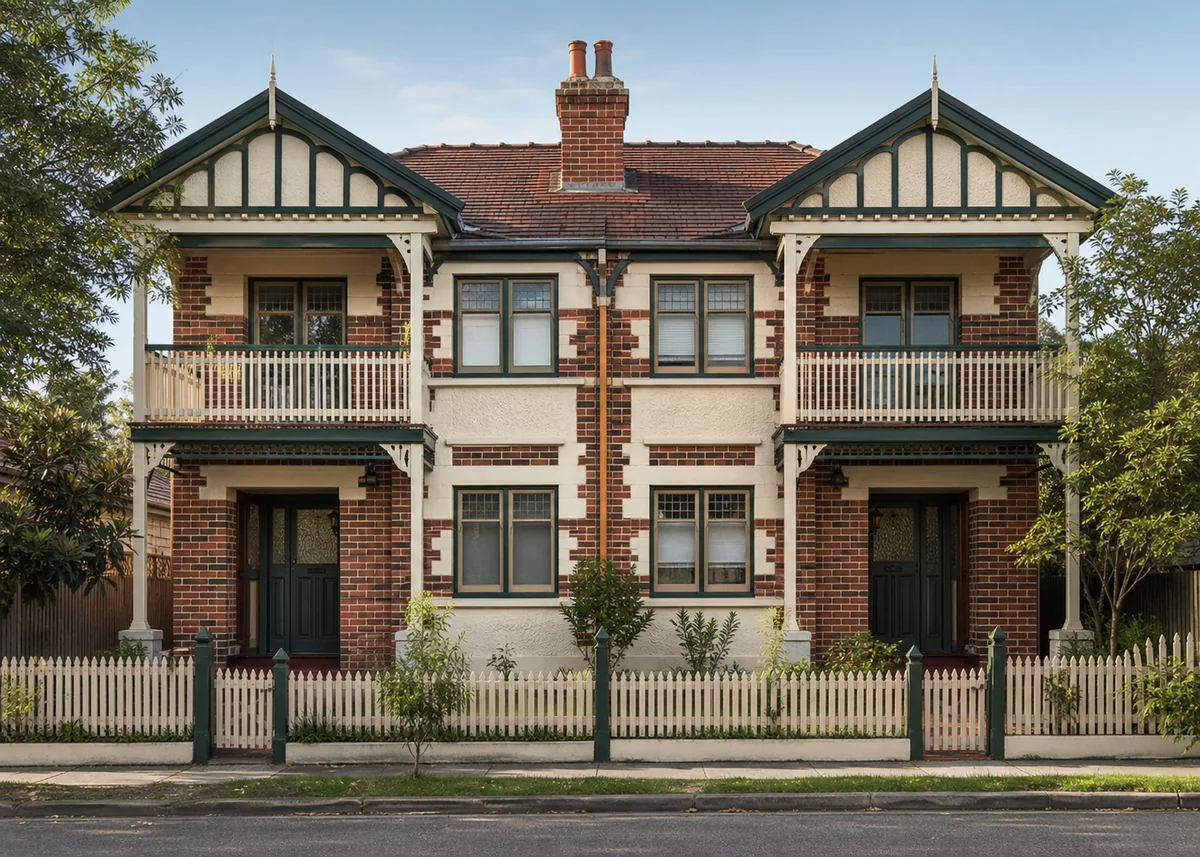
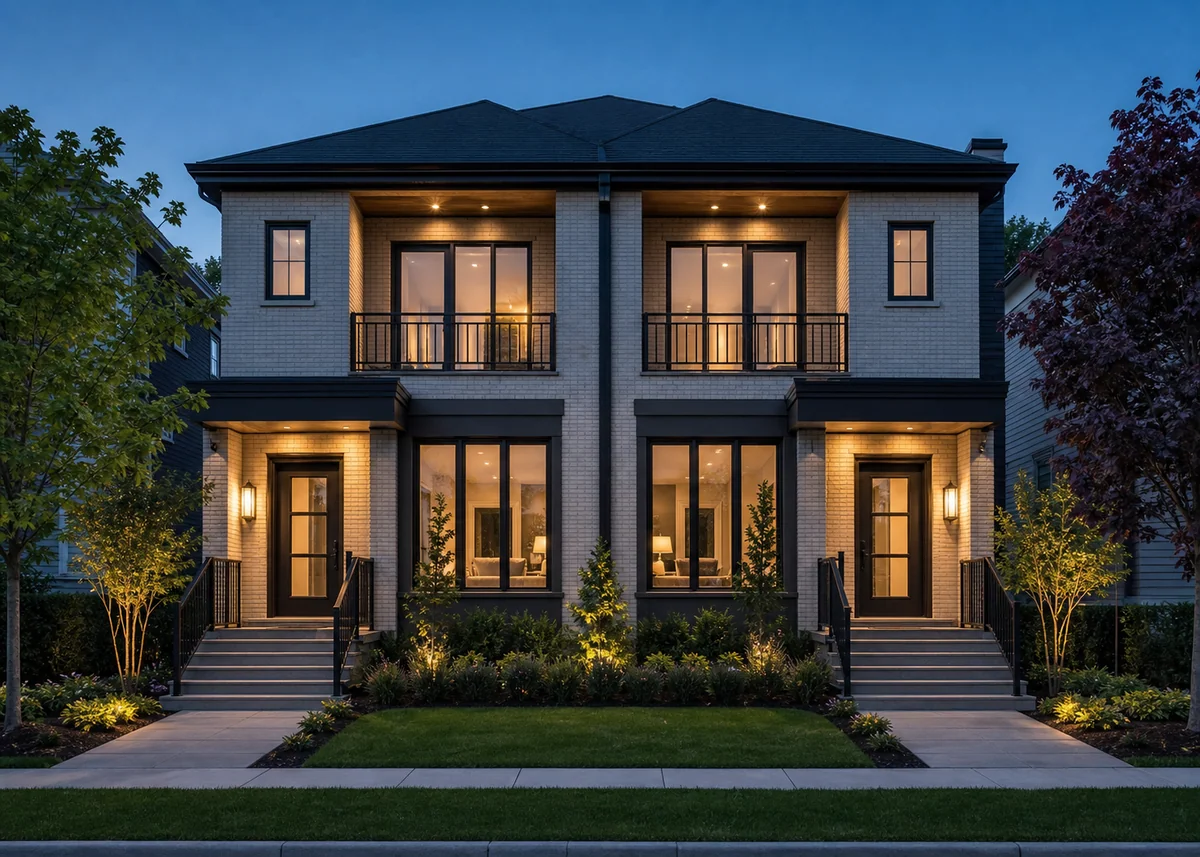
Every image below is a unique AI-created design concept. Love one? Use its caption as a starting prompt in our free AI generator and make it yours.
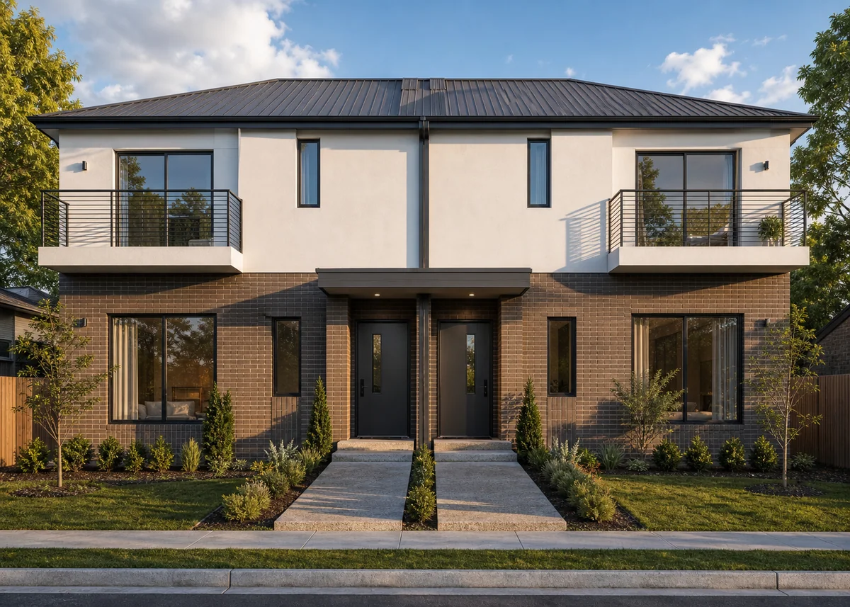
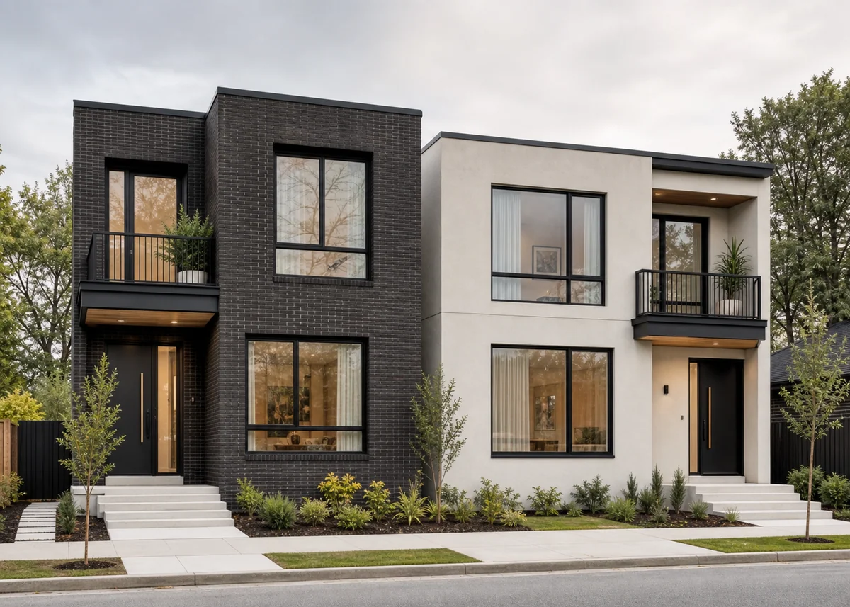
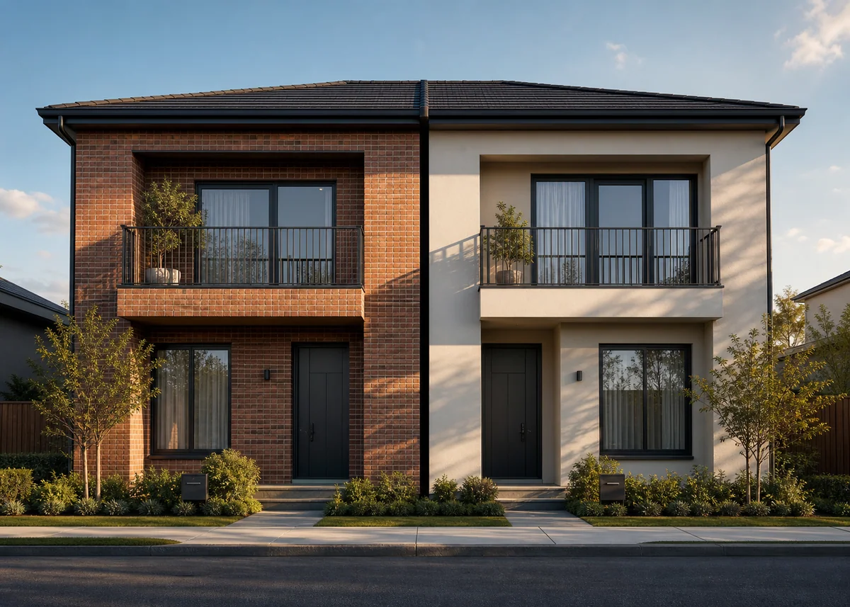
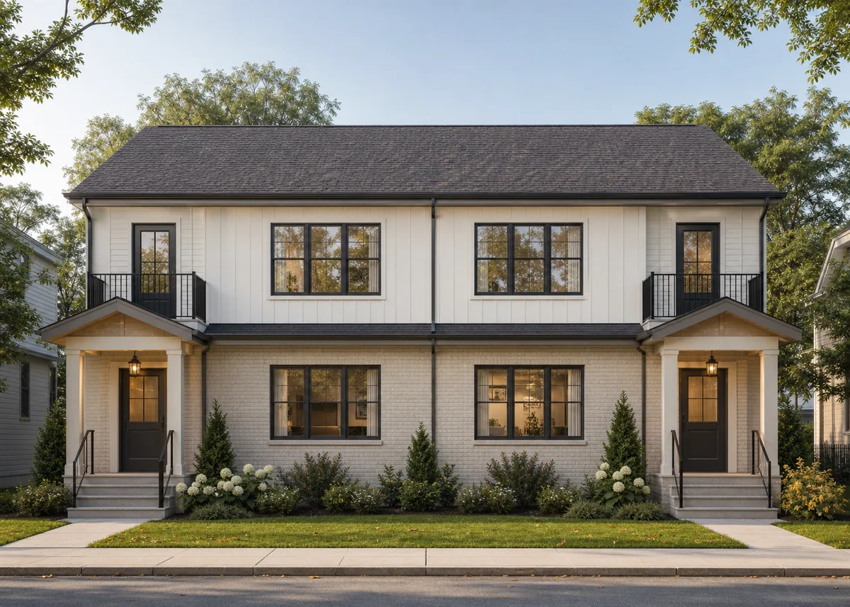
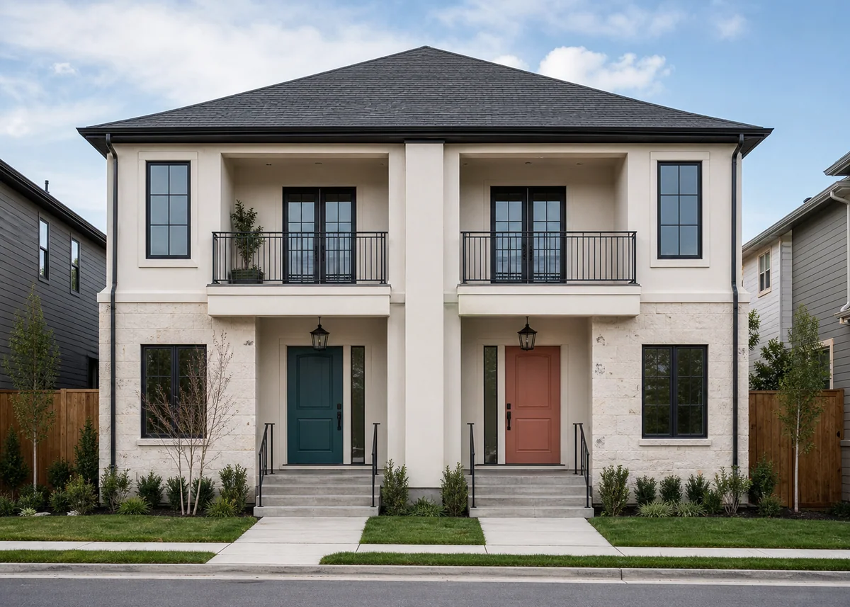
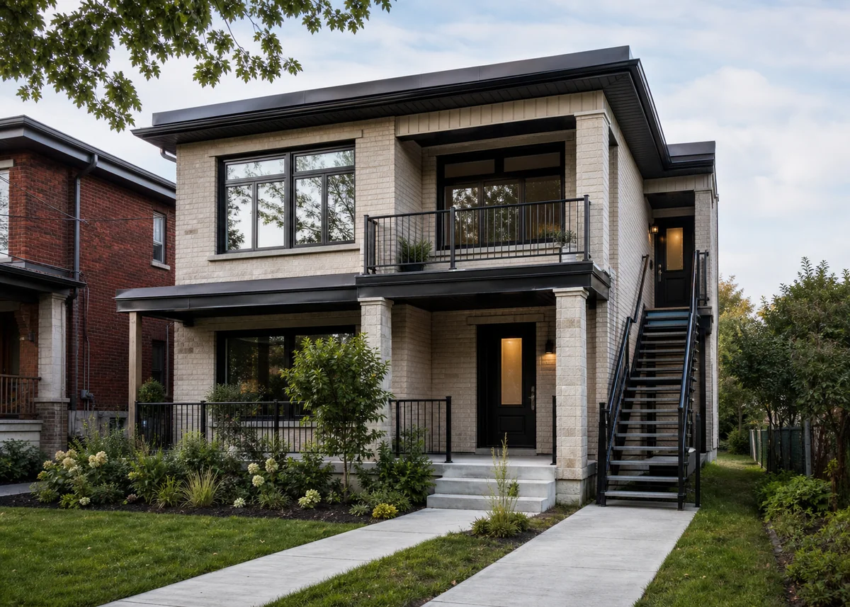
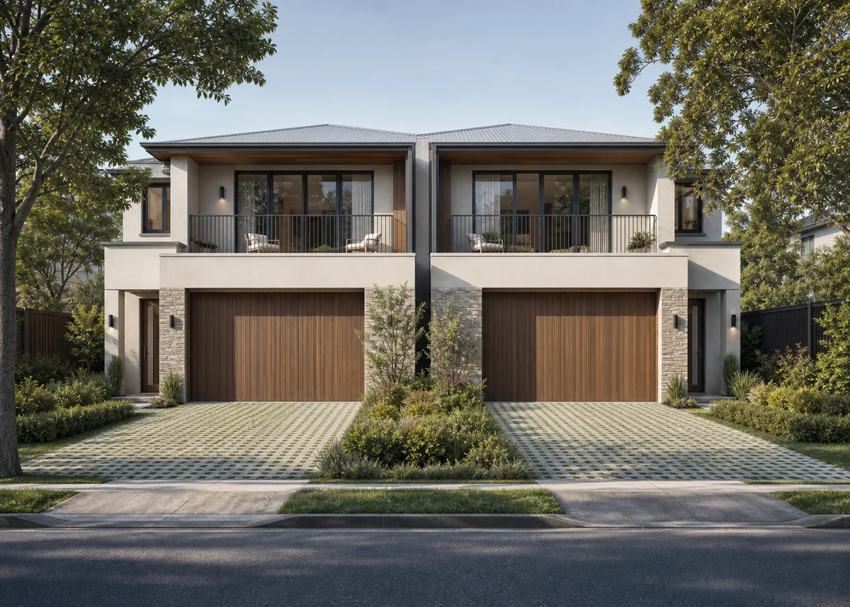
Design your own duplex front
Describe your plot, materials and style — our AI turns it into a photorealistic concept in seconds.
Unity First: One Building, Two Homes
The strongest duplex fronts commit to reading as one composition. A shared palette of two or three materials, one roof strategy, and consistent window language across both halves lets the building present a single confident face. Differentiation then happens at the human scale — door colours, entry lighting, house numbers — where residents and guests actually need it.
The alternative — expressing each unit as its own mini-house — rarely flatters either. Halved gables, twin skinny porches and duplicated-but-different materials shrink the perceived scale of everything. When each dwelling borrows the visual mass of the whole building, both live grander than they are.
Mirror or Offset: Choosing the Parti
Mirrored duplexes — entries paired at the centre or pushed to opposite ends — deliver instant formal balance and simplify construction, since one set of details serves both halves. Centre-paired entries create a grand shared moment; end-separated entries maximise privacy and give each home its own arrival territory.
Offset compositions treat the two units asymmetrically — one volume forward, one back; one gable, one flat — producing a more contemporary, custom look and disguising the 'two of everything' rhythm. They demand more design skill: the asymmetry must balance visually, usually via a heavier material anchoring the smaller volume.
Entries: Findable, Separate, Equal
Nothing matters more in a duplex front than entry legibility. Each door needs its own clear path from the street, its own porch or canopy shadow, its own light and an unmistakable number. Twin doors sharing one slab under one light generate a lifetime of visitor confusion and parcel mix-ups.
Keep the entries equal in dignity even when the units differ in size — matching door widths, canopy depths and lighting quality. Where entries sit side by side, a slim privacy fin, screen or planter between them provides the psychological separation that turns neighbours into good neighbours.
Party Wall, Balconies and Privacy
The party line deserves architectural expression, not denial: a recessed vertical shadow gap, a material change, or a projecting fin marks the division cleanly and gives the elevation rhythm. Hiding the join entirely tends to produce one suspiciously wide facade with an unexplained second door.
Balconies and front-facing windows need offset planning between units — staggered positions, angled fins or solid balustrade returns prevent the face-to-face sightlines that sour shared buildings. Acoustic separation belongs on the front too: continuous party-wall construction should run through porches and balconies, not stop at the glass line.
Driveways, Parking and the Ground Plane
Two households mean two driveways or a shared one — and the ground plane can easily become an asphalt apron that kills the frontage. Fight back with landscape: a planted strip between paired drives, permeable pavers instead of blank concrete, and garage doors finished in the facade's timber or panel language so they recede rather than dominate.
Where site width forces a shared driveway, split it at the frontage with a centre planting band and give each unit a distinct paved path branching to its door. Bin storage, meters and services should be designed in from day one — twin utilities clutter duplex fronts twice as fast as single homes.
Materials, Colour and Long-Term Harmony
Duplexes live longest when the palette is robust against divergent owner taste: self-finished materials — brick, stone, fibre-cement, timber-look cladding — keep their agreed colour for decades, while large painted surfaces invite one half repainting into a different scheme. Put paint where it's small and reversible: doors, gates, planters.
A practical strategy is the 60/30/10 rule applied across the pair: 60% one durable body material spanning both units, 30% secondary texture marking bases or upper volumes symmetrically, 10% accent at the entries — where a door in each owner's chosen colour provides all the personalisation the composition needs.
Frequently Asked Questions
Should a duplex look like one house or two?+
One building, with two-at-human-scale. A shared palette, roof and window language reads grander for both homes; identity comes from door colours, lighting and numbering at the entries where it's actually needed.
Where should duplex entries be placed?+
Paired at the centre for formal presence, or separated to opposite ends for privacy. Either way each needs its own path, canopy, light and clear number — findability is the top duplex courtesy.
How is the party wall handled on the facade?+
Express it cleanly: a recessed shadow gap, projecting fin or material change on the party line. It gives the elevation rhythm and honestly explains the two doors. Continuous acoustic construction should run through porches and balconies too.
How do duplex balconies maintain privacy?+
Stagger their positions, add solid returns or angled fins between units, and offset facing windows. Design the sightlines out at drawing stage — screens bolted on later always look like the apology they are.
What materials work best for duplex fronts?+
Self-finished, low-maintenance materials — brick, stone, fibre-cement — that resist divergent repainting over the decades. Keep paint on small reversible elements like doors and gates, using a 60/30/10 palette across the whole pair.
How do we stop driveways dominating the frontage?+
Planted strips between or beside drives, permeable pavers, and garage doors clad in the facade's panel language. Design bin and meter locations early — duplexes accumulate utility clutter twice as fast.