House Front Wall Design Ideas
The front wall is the first thing anyone sees — before the door, before the garden, before the house itself. House front wall design covers two related crafts: the boundary or compound wall that frames the property, and the feature walls on the facade itself that give the elevation its texture. Done well, both work as a single composition with the home behind them.
This guide collects front wall ideas across budgets and styles — solid privacy walls, breathing screen walls, planted walls and lit feature panels — with practical detail on heights, materials, copings, gates, and the lighting that turns a plain wall into the frontage's best asset after dark.
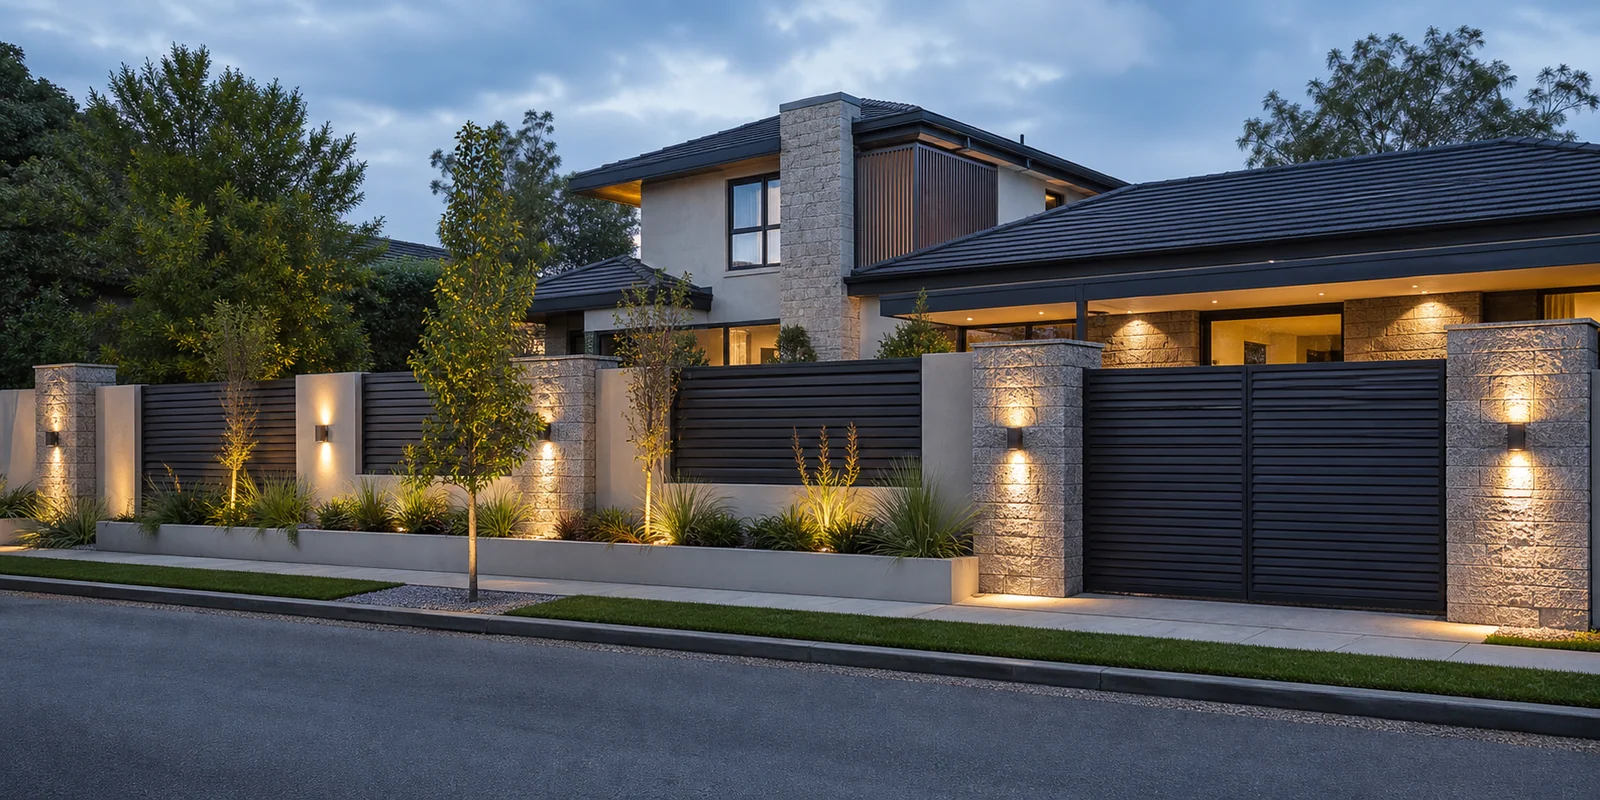
House Front Wall Design Gallery
Every image below is a unique AI-created design concept. Love one? Use its caption as a starting prompt in our free AI generator and make it yours.
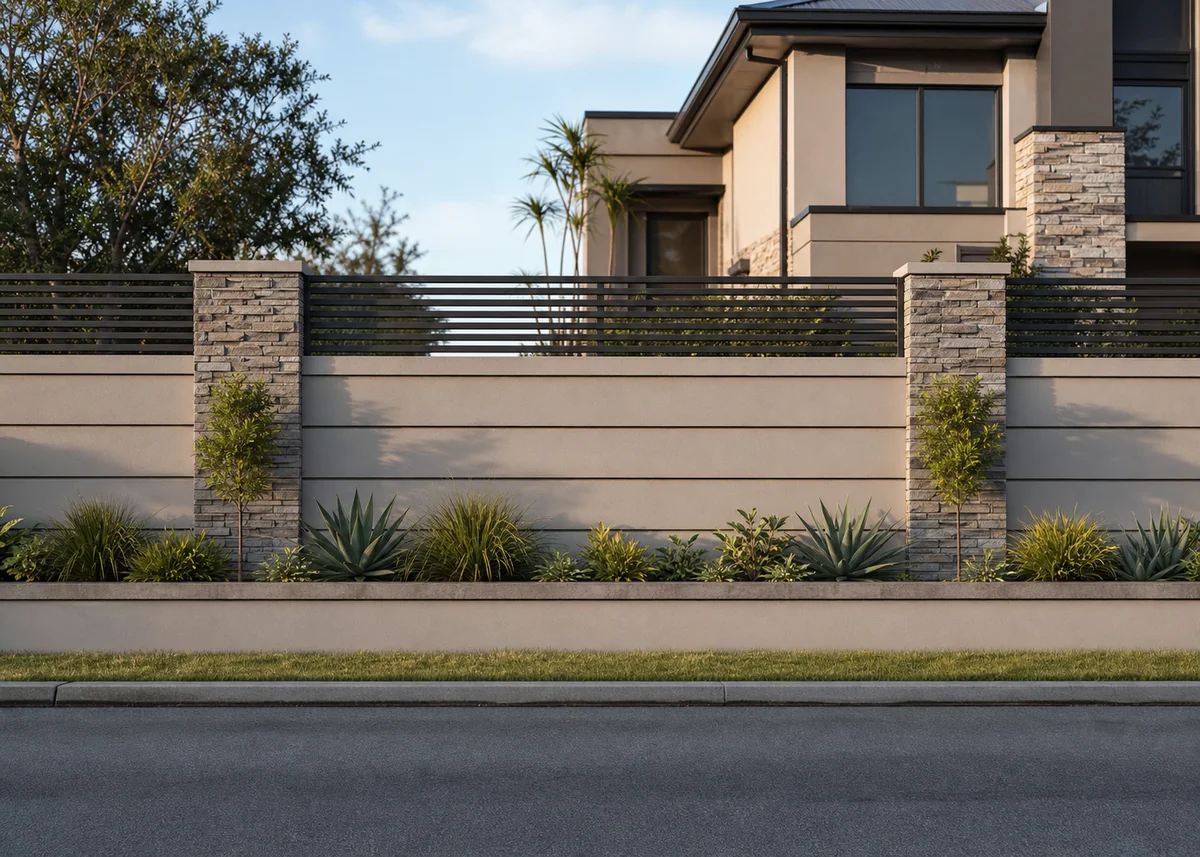
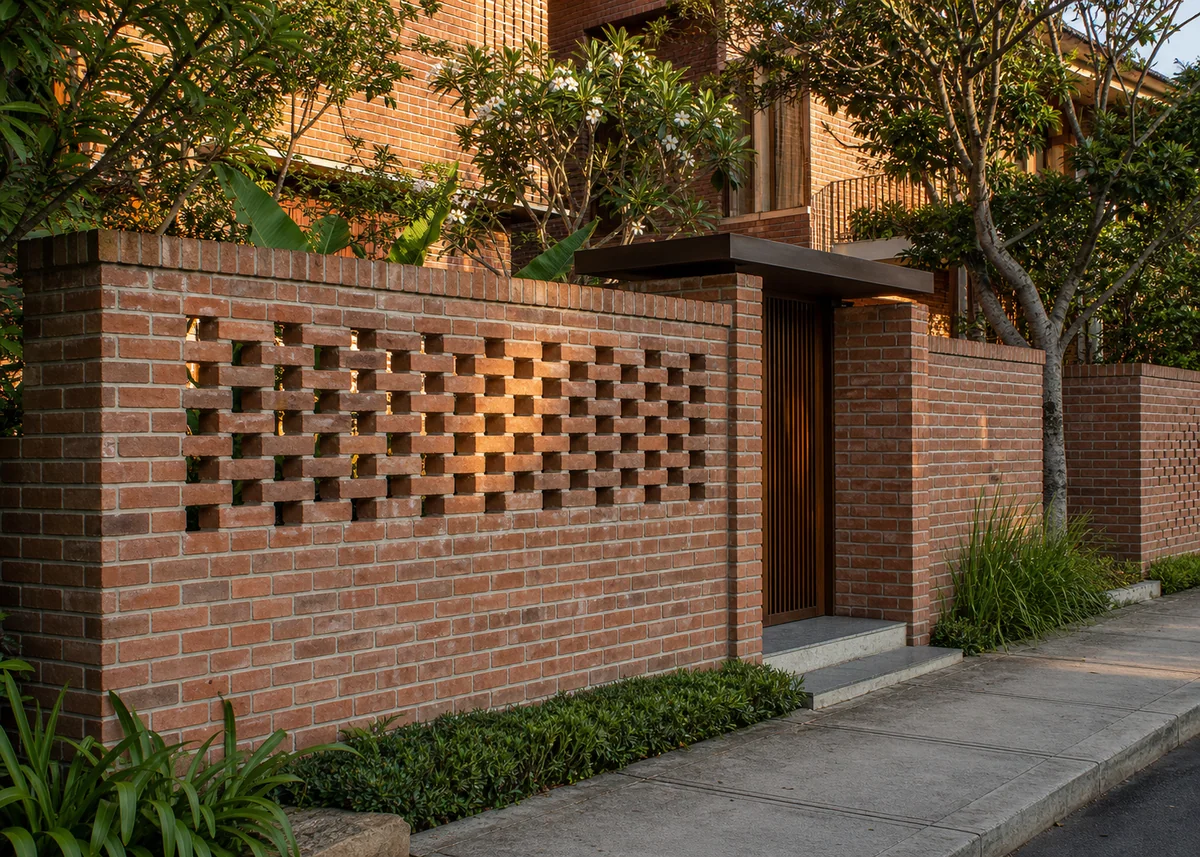
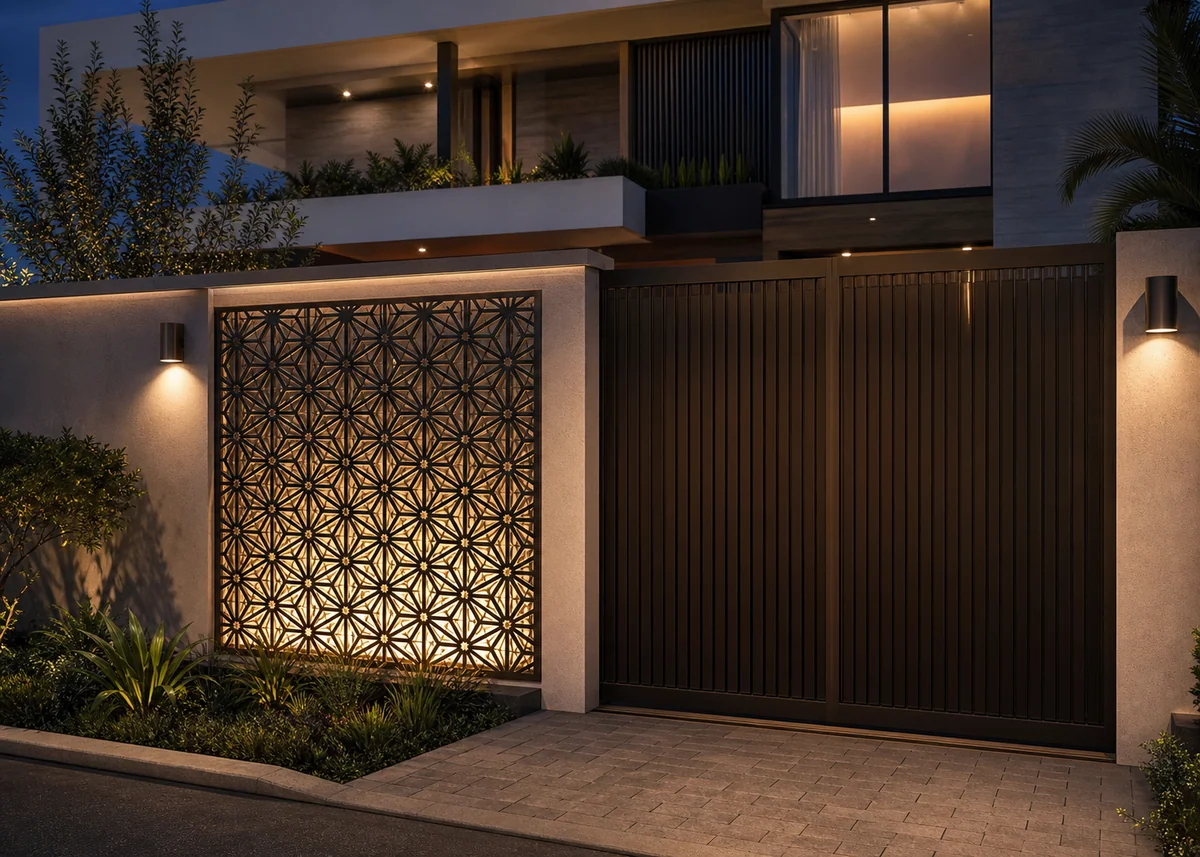
Design your own house front wall front
Describe your plot, materials and style — our AI turns it into a photorealistic concept in seconds.
Wall and House: One Composition
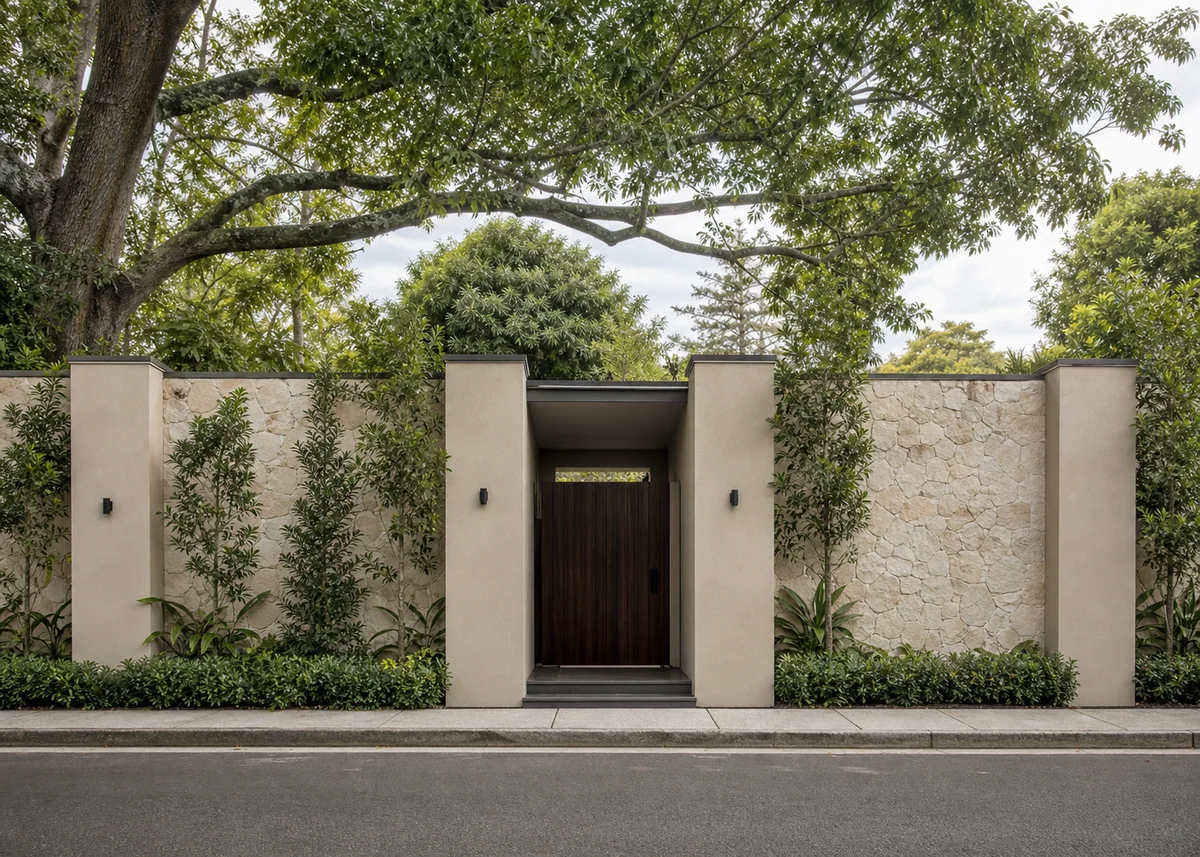
The cardinal rule: the front wall must belong to the house. Repeat one facade material on the wall — the same stone on the piers, the same render colour on the panels, the same metal finish on wall-top screens — and cap it with a coping that echoes the parapet or roof edge. A beautiful wall in the wrong language makes both wall and house look accidental.
Proportion the wall to the frontage: low walls (0.9–1.2m) keep small houses visible and neighbourly; mid walls (1.5m) with screen toppers balance privacy and openness; full-height walls (1.8m+) suit privacy-first plots but need articulation — piers, panels, planting pockets — to avoid the compound-of-a-warehouse effect.
Solid, Screen or Layered?
Solid walls deliver privacy, security and noise reduction, and give climbing plants and feature lighting their canvas. Screen walls — slatted metal or timber, perforated panels, hit-and-miss brick — trade some privacy for lightness, breeze and glimpses of garden that make a frontage friendly. Most great front walls layer both: solid base, screened upper zone.
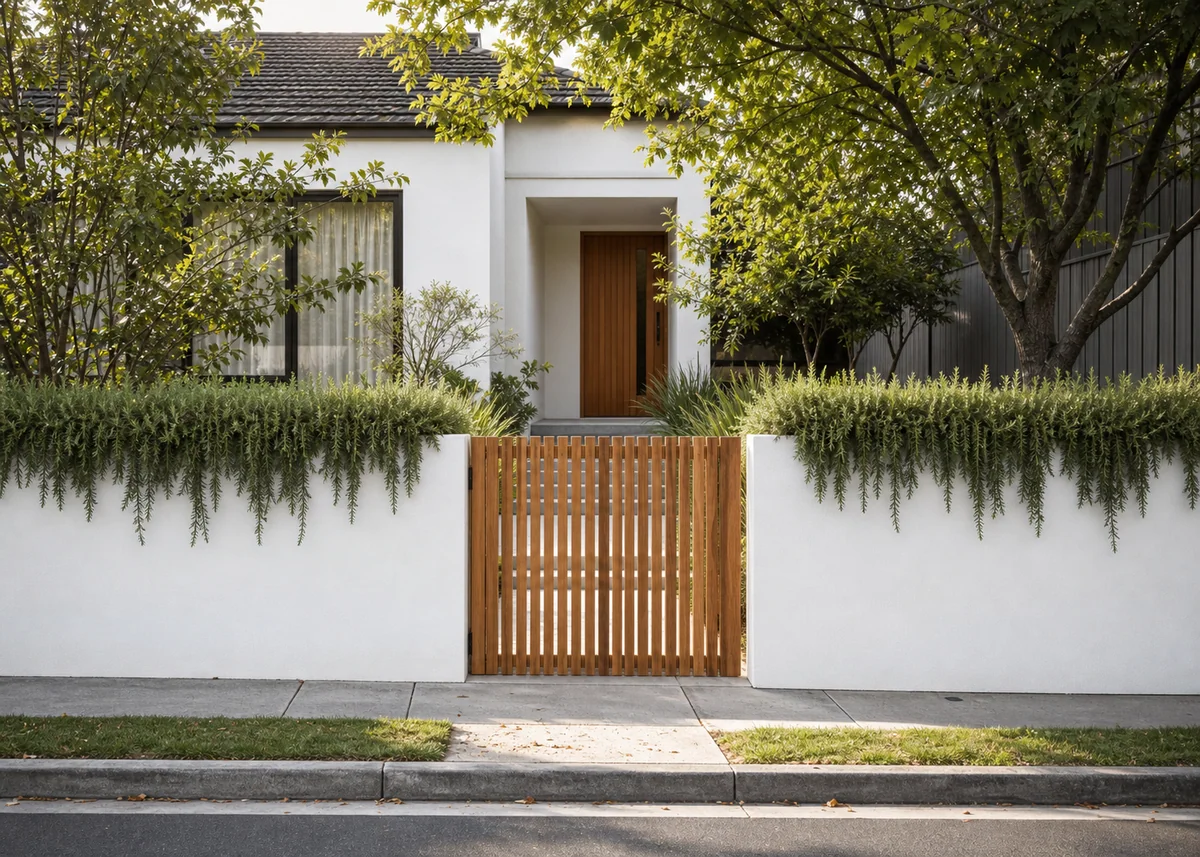
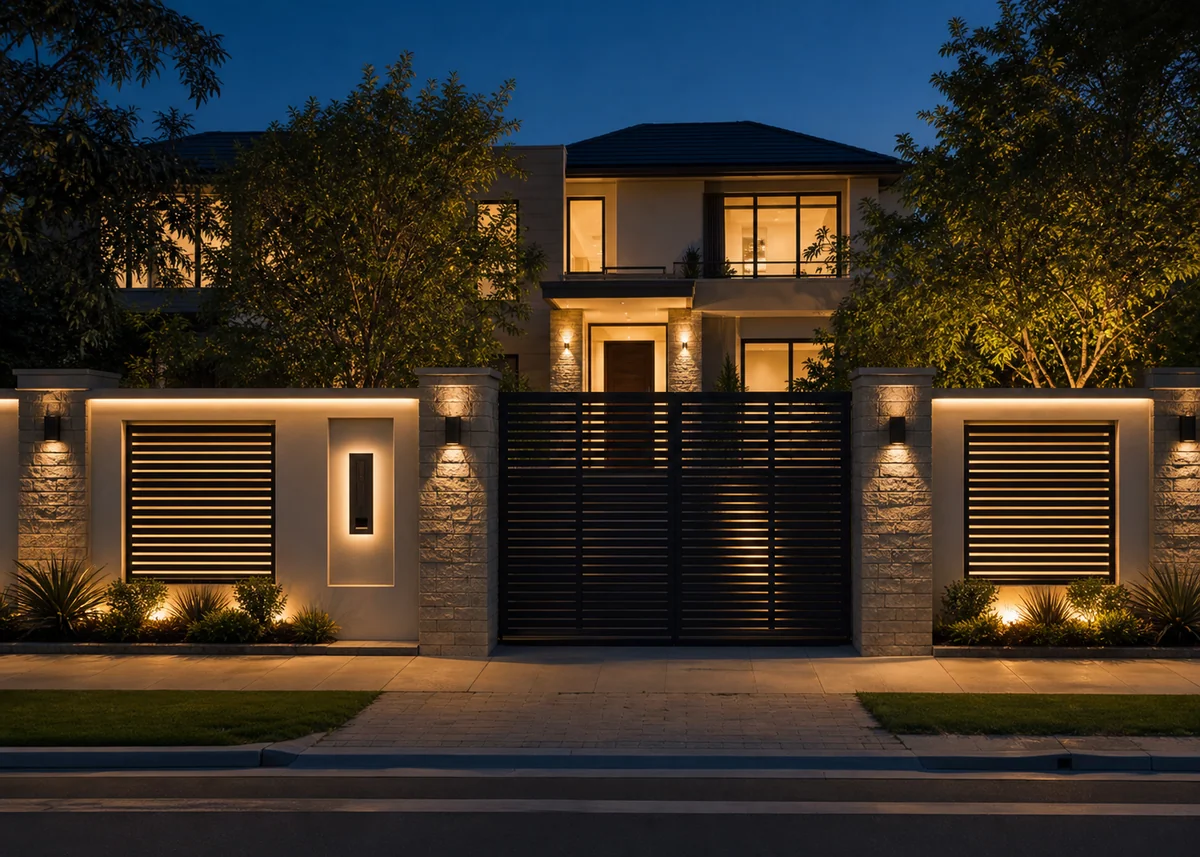
The layered wall also solves the height paradox: a 1.2-metre solid wall topped with 600mm of open slats reaches privacy height while reading light from the street, staying legal where solid-wall height limits apply, and letting evening light from the garden glow through the slats.
Materials That Earn Their Keep
Stone cladding on piers and feature panels gives the most texture per rupee or dollar, especially rough-split formats that catch raking light. Exposed or painted brick offers pattern possibilities — soldier copings, recessed bands, hit-and-miss sections. Rendered masonry is the budget workhorse: crisp when detailed with grooves and a proper coping, dreary when left as a flat painted slab.
Metals and timber do the finishing: MS or aluminium slats powder-coated to match the house's frames, laser-cut panels for signature moments beside the gate, and hardwood battens where warmth matters at the entrance. Whatever the mix, one continuous coping line ties the composition together — the wall's roofline, and just as important.
Feature Walls on the Facade
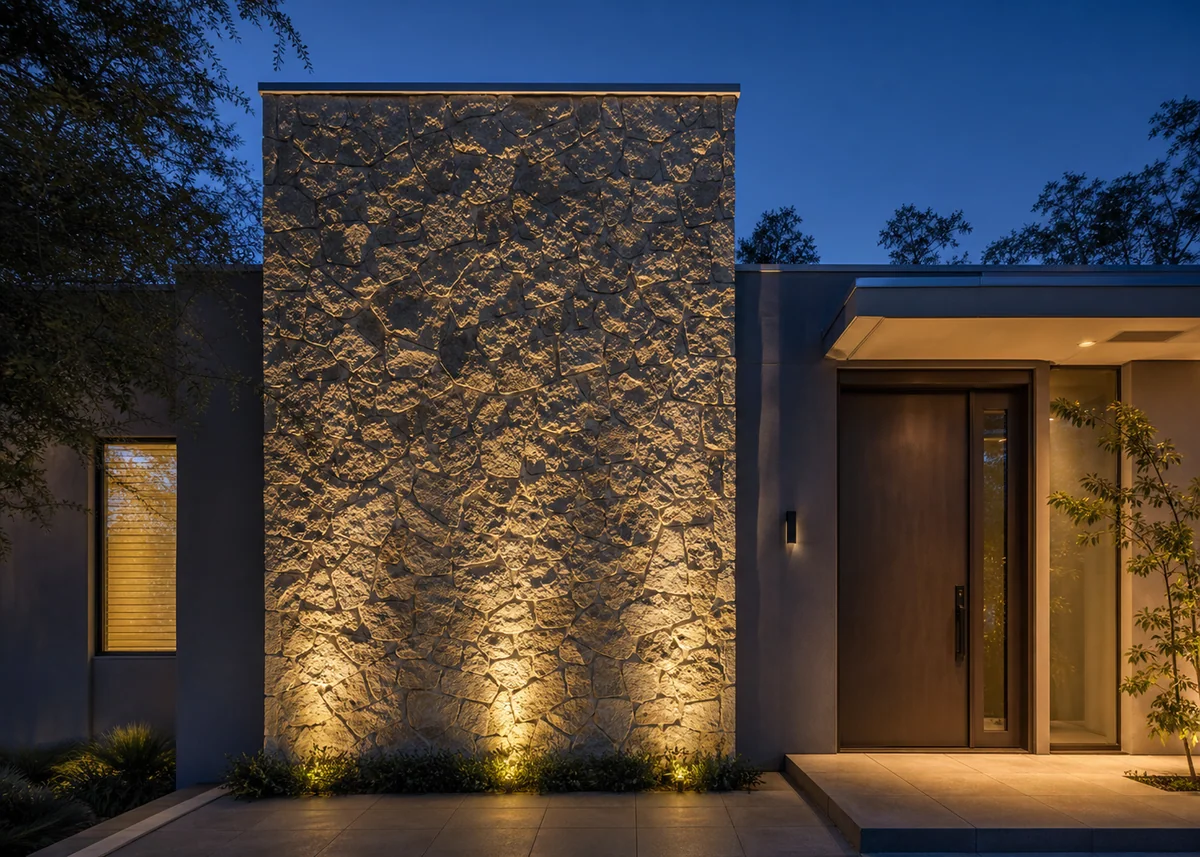
On the house itself, a single feature wall organises the elevation: a stone-clad band rising through both floors at the entrance, a textured panel behind the house number, or a slatted screen fronting the stair window. One feature wall gives the eye an anchor; three compete and cancel each other.
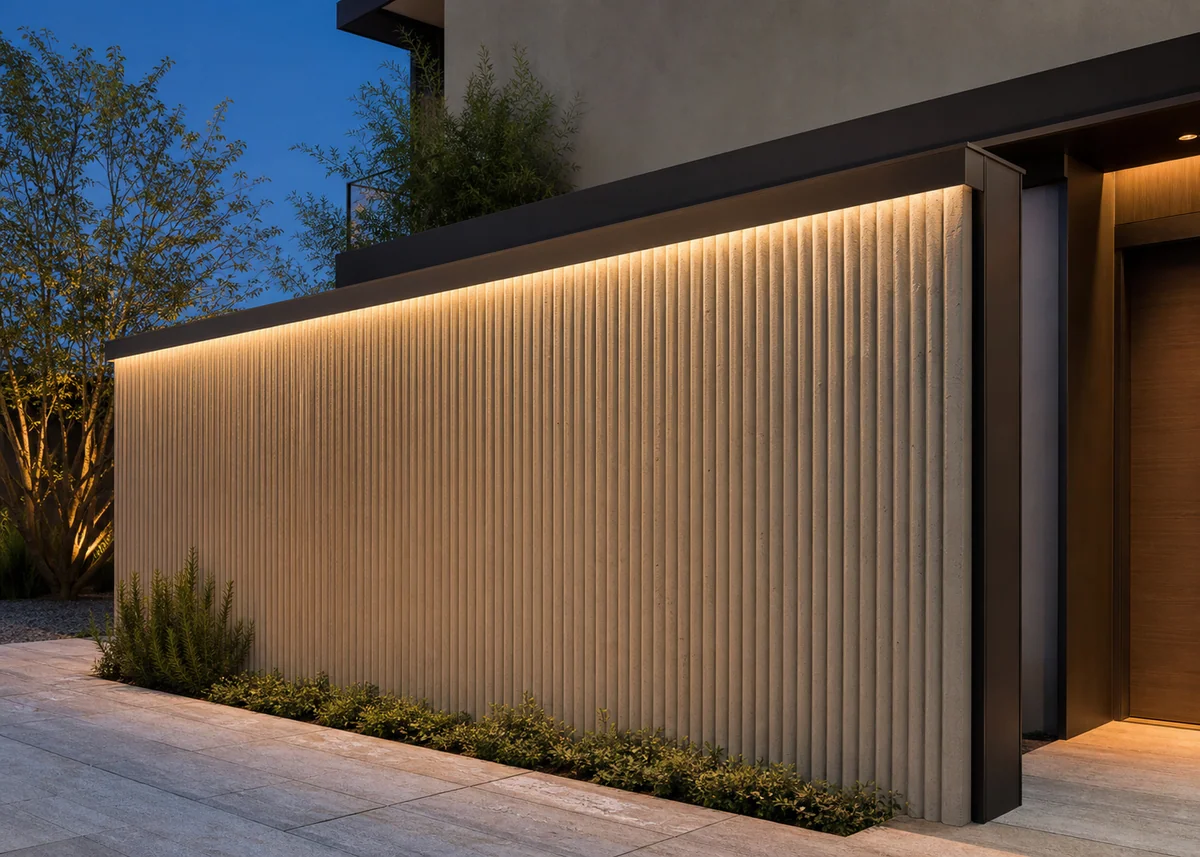
Choose feature textures for raking light — rough stone, fluted panels, ribbed render, brick relief — because their drama lives in shadow. A grazing light mounted above or below turns a textured feature wall into the facade's night-time signature for the cost of one fitting.
Walls That Hold Gardens
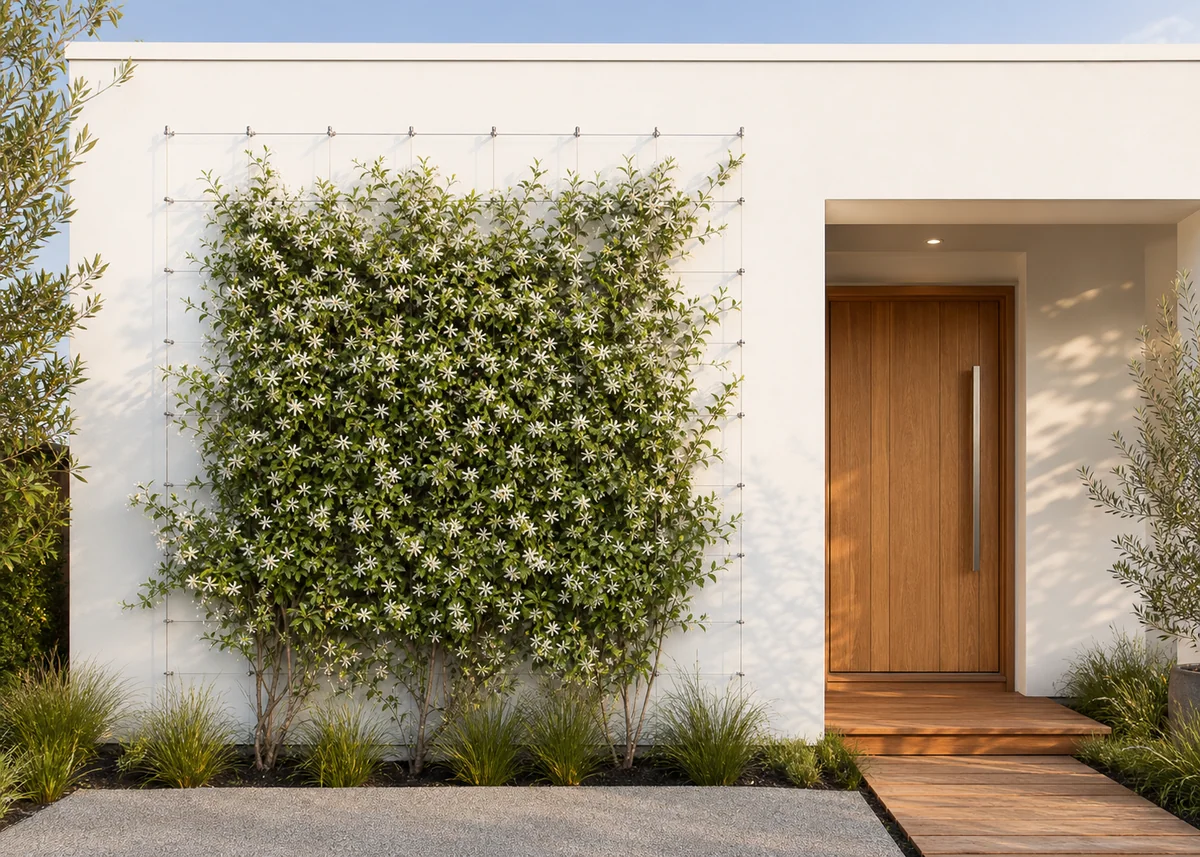
The most loved front walls are planted ones. Build planting in: a continuous planter bed at the wall's base (300mm wide minimum), planter pockets between piers, or a trough along the top of a low wall spilling trailing rosemary or star jasmine. Creepers on discreet cable trellises soften large solid panels within two seasons.
Green walls also work practically: planting absorbs street noise reflection, keeps the wall face cooler, screens without adding height, and signals care like nothing else. Choose species for the wall's orientation and water access, and design a drip line in from the start — a dead planter wall is worse than none.
Lighting, Numbers and the Wall at Night
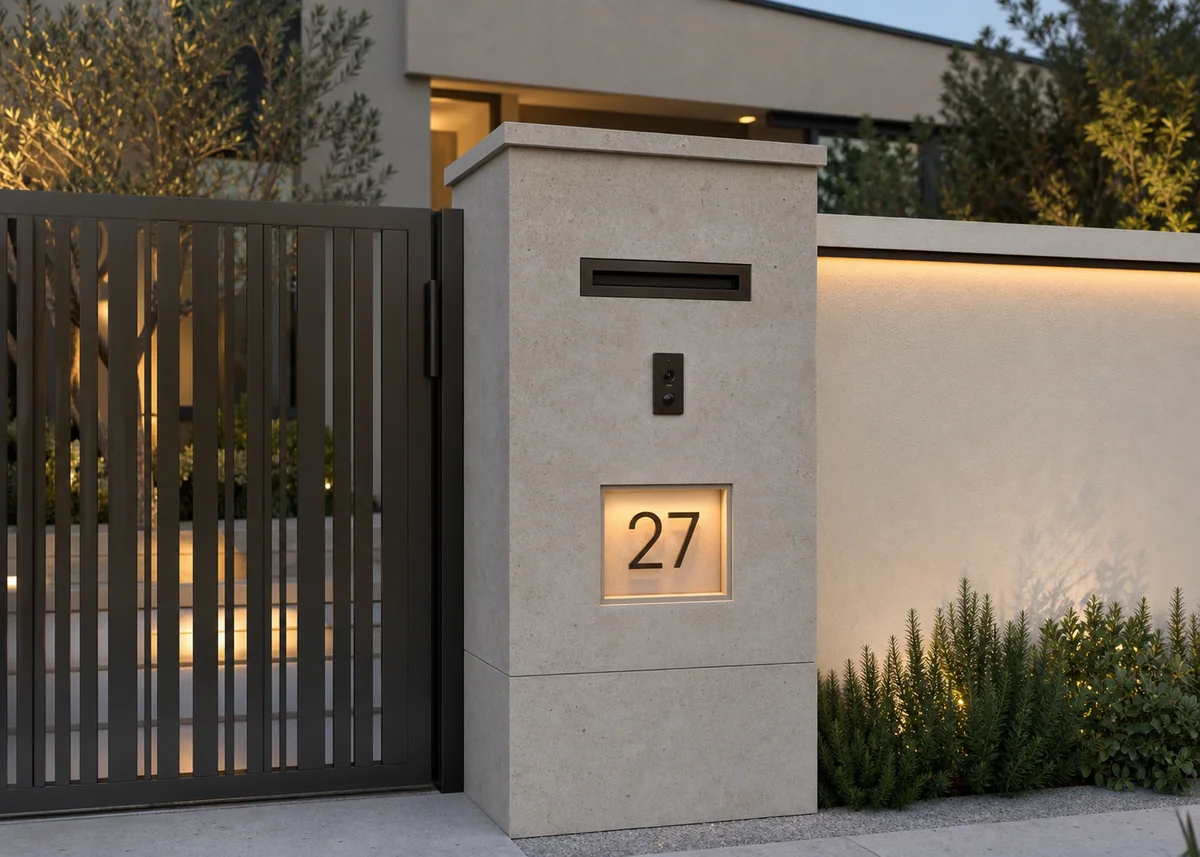
Wall lighting rewards restraint: concealed LED strips under the coping washing panels downward, a grazer on the one textured pier, and a well-lit house number and letterbox. Consistent 2700–3000K everywhere; avoid the runway effect of many small bright fittings along the top.
Design the wall's furniture as intentional elements: number and nameplate on a lit panel at eye height by the gate, letterbox built into a pier rather than bolted on, bell and intercom recessed cleanly, and services (meters, taps) grouped behind a matching access door. These small resolutions are what make a front wall read designed rather than assembled.
Frequently Asked Questions
What height should a front boundary wall be?+
0.9–1.2m for open, friendly frontages; around 1.5m with screen toppers for balanced privacy; 1.8m+ only for privacy-first plots, articulated with piers and planting. Check local rules — many areas cap solid wall heights at the street.
How do I make the wall match the house?+
Repeat one facade material (pier stone, render colour or metal finish), echo the parapet in the coping profile, and use the same colour temperature in lighting. The wall should read as the house's opening sentence.
What's the best budget front wall design?+
Rendered masonry with grooved panels, a proper coping, one stone-clad or painted feature pier at the gate, and a planter bed at the base. Detailing, not materials, separates crisp from dreary at this budget.
Solid wall or screen wall?+
Layer both: solid to about 1.2m for privacy and security, screened (slats, perforated panel, open brick) above. You get privacy height, legal compliance, breeze and a lighter street presence.
How should a front wall be lit?+
Concealed LED strips under the coping, one grazer on a textured pier, and a lit number panel — all at 2700–3000K. Avoid rows of bright fittings along the top; the goal is glow, not runway.
Which plants work on front walls?+
Star jasmine and creeping fig on cable trellises for coverage; trailing rosemary from top troughs; clipped murraya or box in base beds. Match species to orientation and install drip irrigation from day one.