Indian House Front Design Ideas
Indian house front design is arguably the world's most vibrant elevation culture: a 20-foot plot in Delhi, a Kerala courtyard home, a Bangalore duplex and a Rajasthani haveli-inspired villa all demand different answers, yet share preoccupations — the front elevation as family pride, vastu-guided entrances, climate defence against sun and monsoon, and the compound wall as the design's opening statement.
This guide brings together Indian front elevation ideas across budgets and regions: modern elevations with stone and jaali panels, traditional fronts with verandahs and carved doors, and the practical systems — grills, parapets, terraces, gates — that every Indian home must resolve. Use any image caption as a brief in our design matcher to find a related direction.
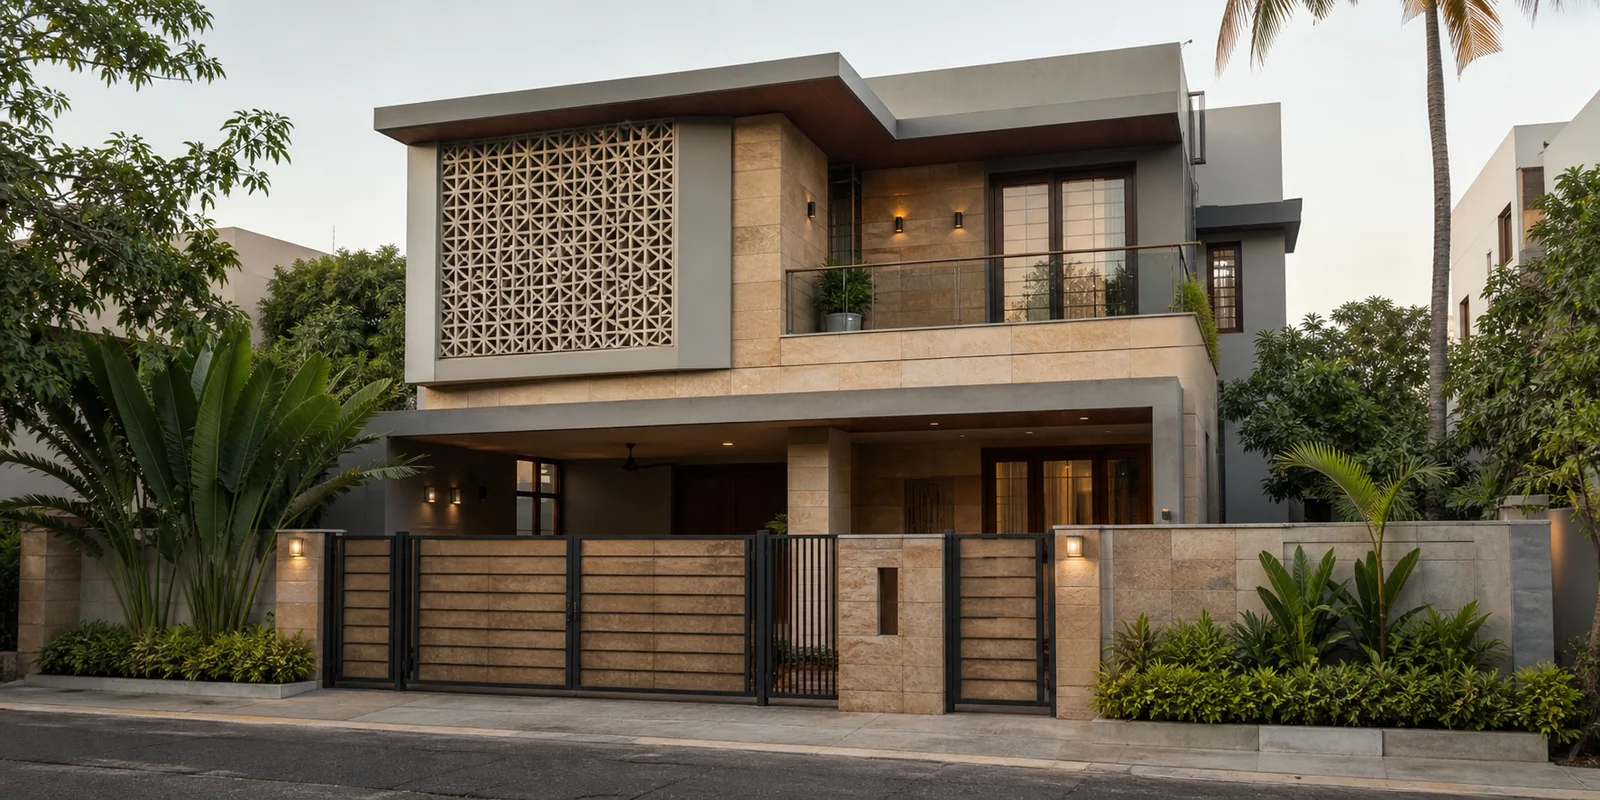
Indian House Front Design Gallery
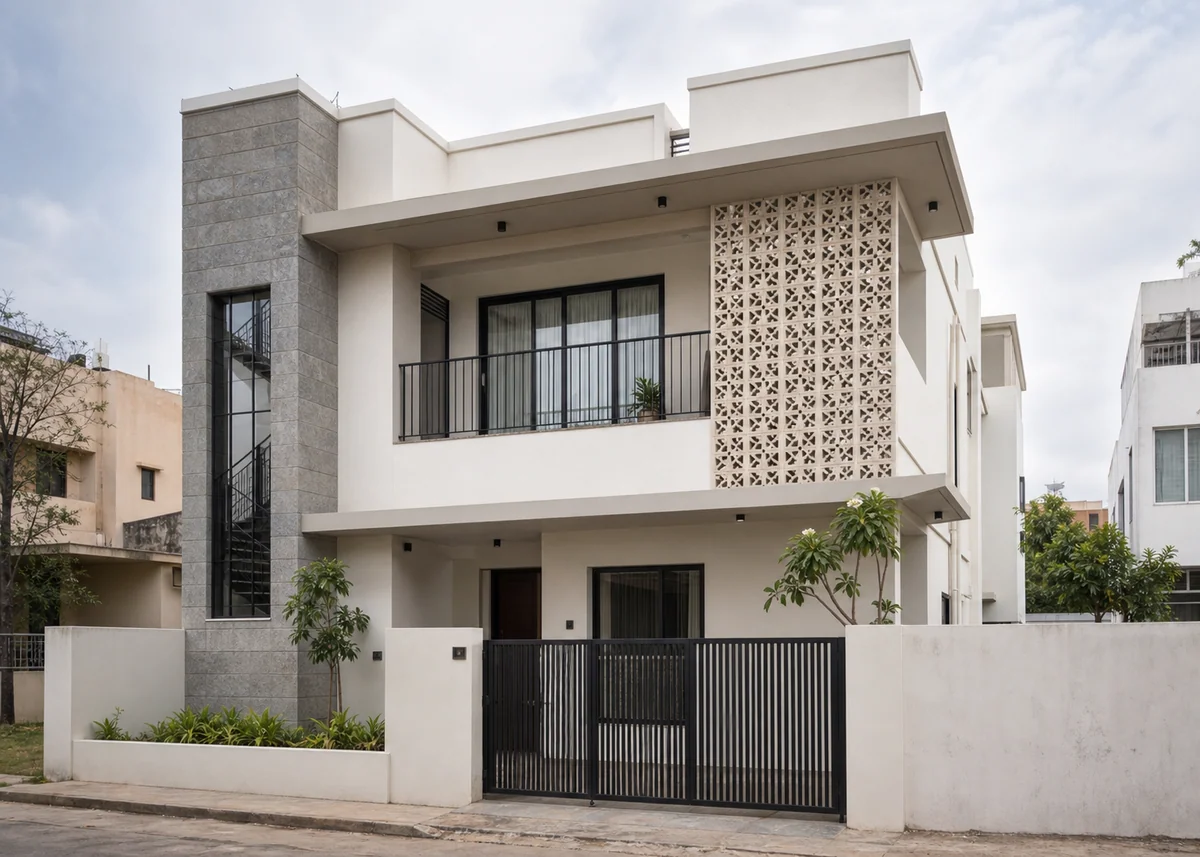
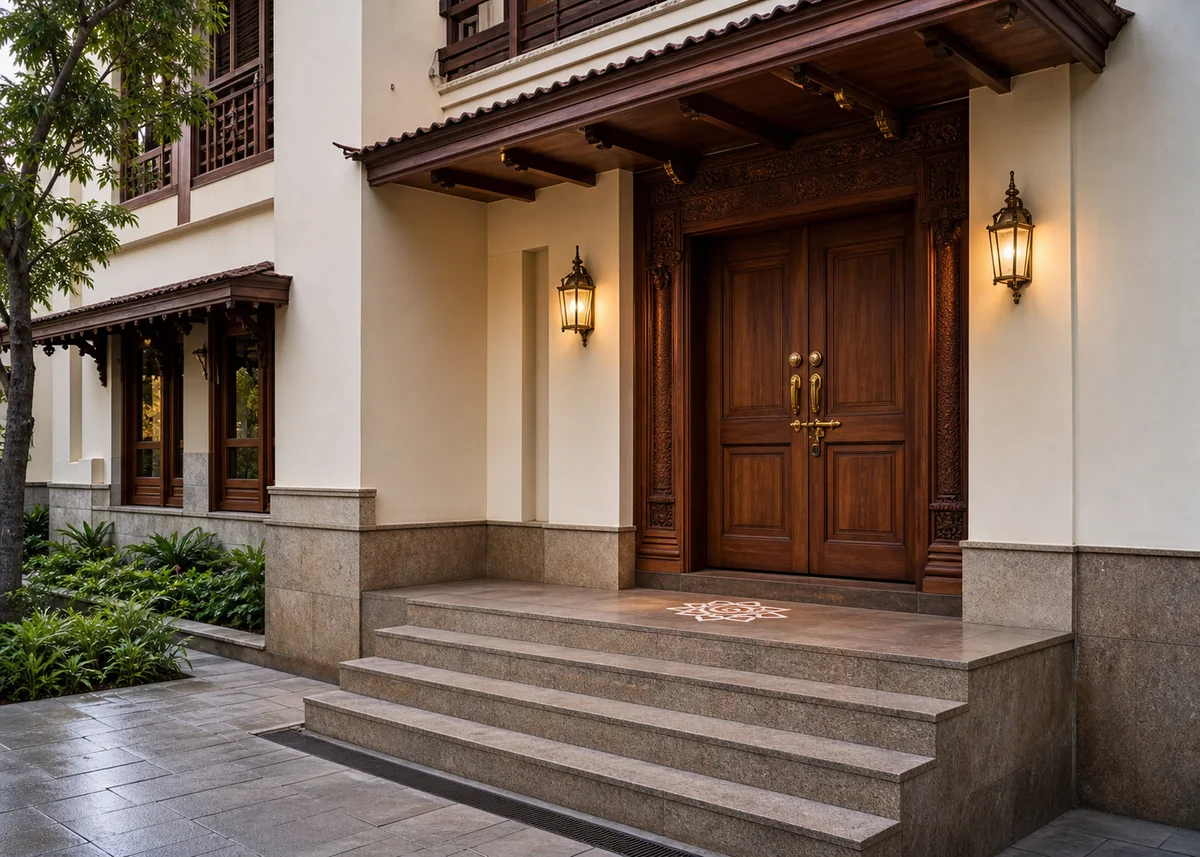
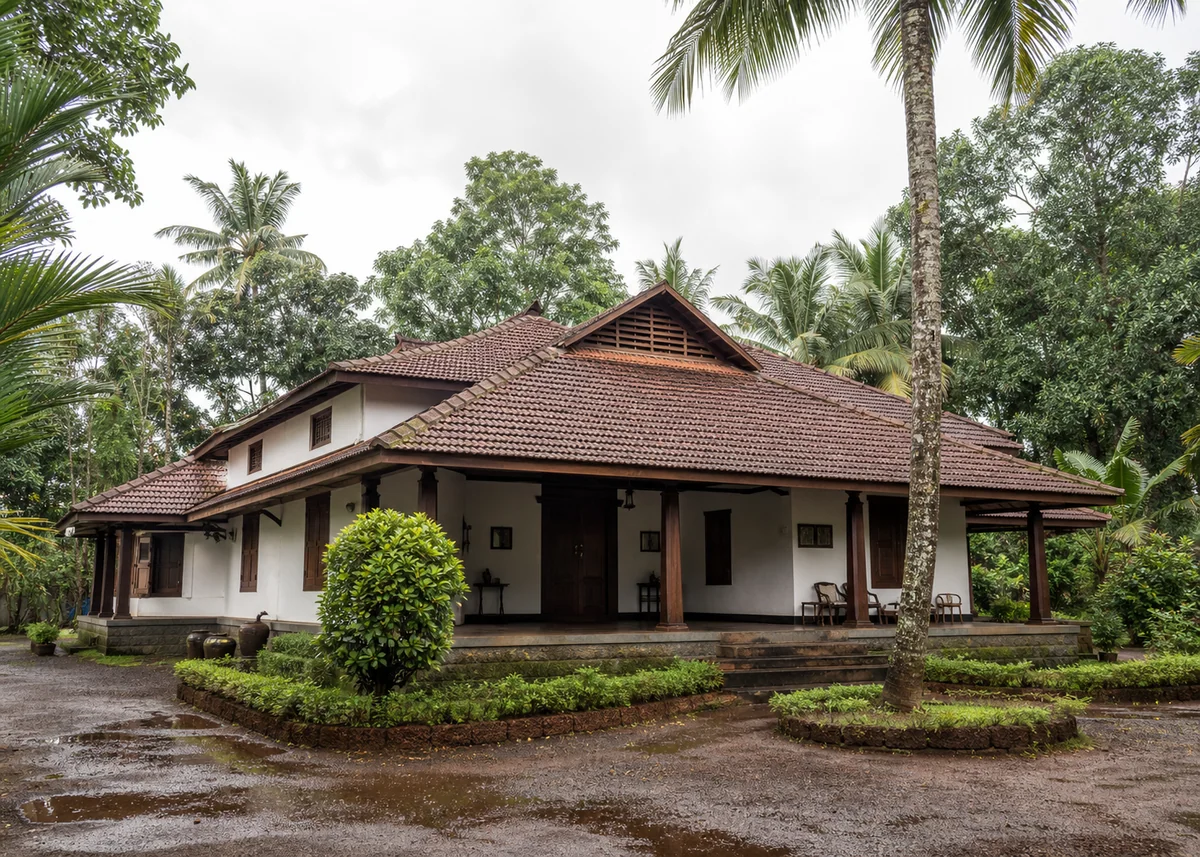
Every image below is a unique AI-created design concept. Love one? Use its caption as a starting prompt in our free AI generator and make it yours.
Design your own indian front
Describe your plot, materials and style — our AI turns it into a photorealistic concept in seconds.
The Elevation: India's Design Obsession
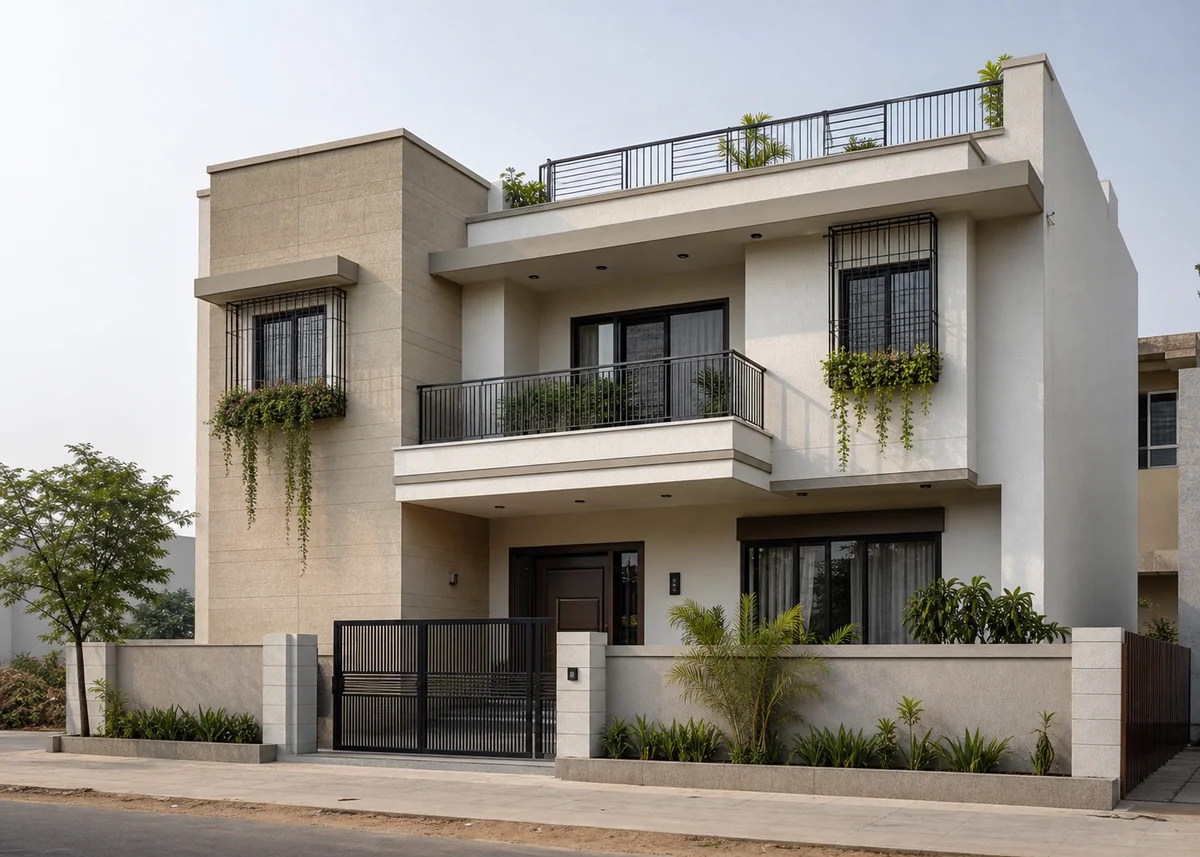
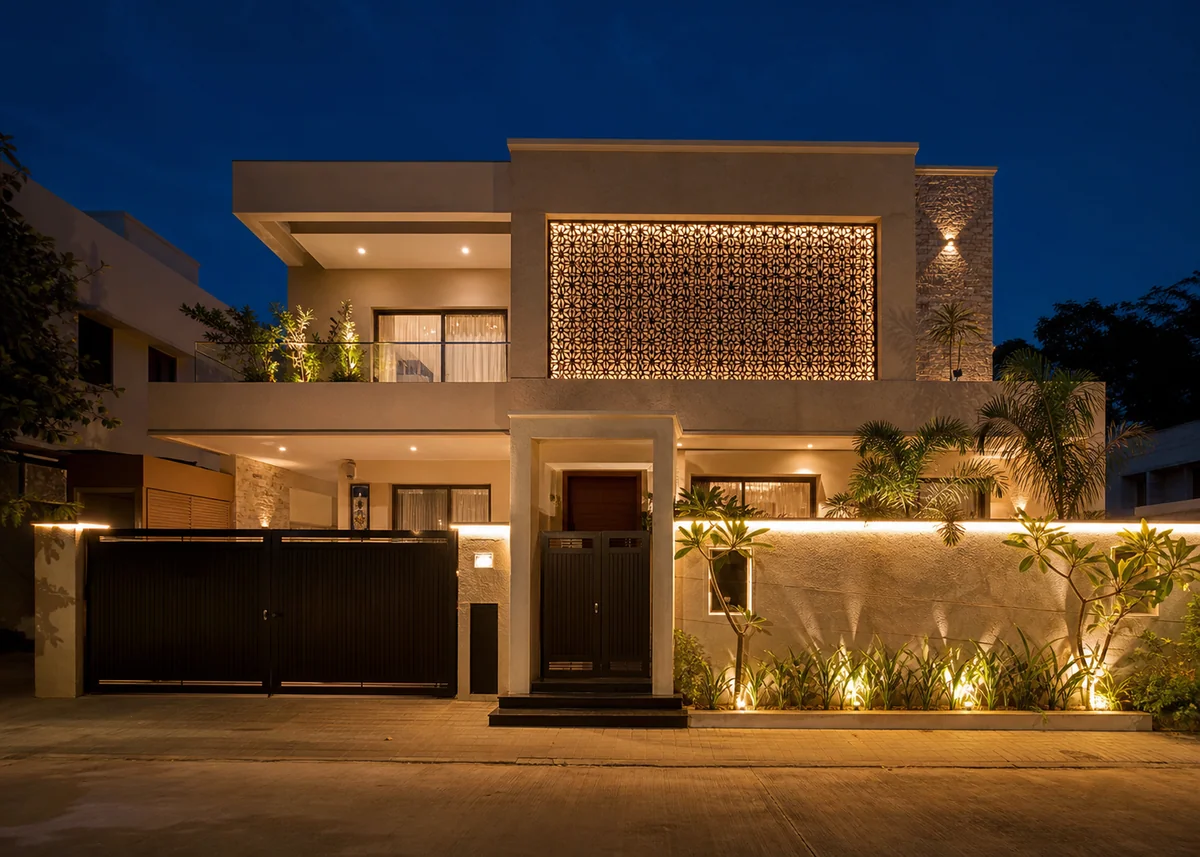
In Indian residential culture the 'front elevation' is a project in itself — often designed, revised and debated more intensely than the plan behind it. The modern Indian elevation vocabulary is distinctive: layered projections and recesses on narrow frontages, mixed cladding (stone, tile, texture paint) organised in vertical and horizontal bands, and parapets sculpted into the composition rather than left as afterthoughts.
The best elevations discipline this energy: two or three materials rather than six, one dominant vertical feature (a stone-clad stair tower, a double-height entry band) rather than competing panels, and colour placed on volumes rather than in stripes. Restraint is the current direction — the busy multi-texture elevations of the 2010s are giving way to calmer stone-and-white compositions.
Vastu and the Entrance
For many families the entrance placement is vastu-led — north-east, north and east-facing doors are preferred, with specific padas favoured within each orientation. Whatever your conviction, vastu's practical outcomes serve design well: a clearly celebrated main door, a threshold raised above street level, and an entrance that receives morning light makes a better facade in purely architectural terms.
Celebrate the door in the Indian tradition: a generous frame in teak or engineered wood, a decorated surround or arch, brass fittings, a toran or nameplate detail, and flanking lights. The slight plinth rise — three to five steps in most homes — protects from monsoon runoff and gives the entrance the ceremony Indian arrival culture expects.
Jaali, Grills and the Climate Screen
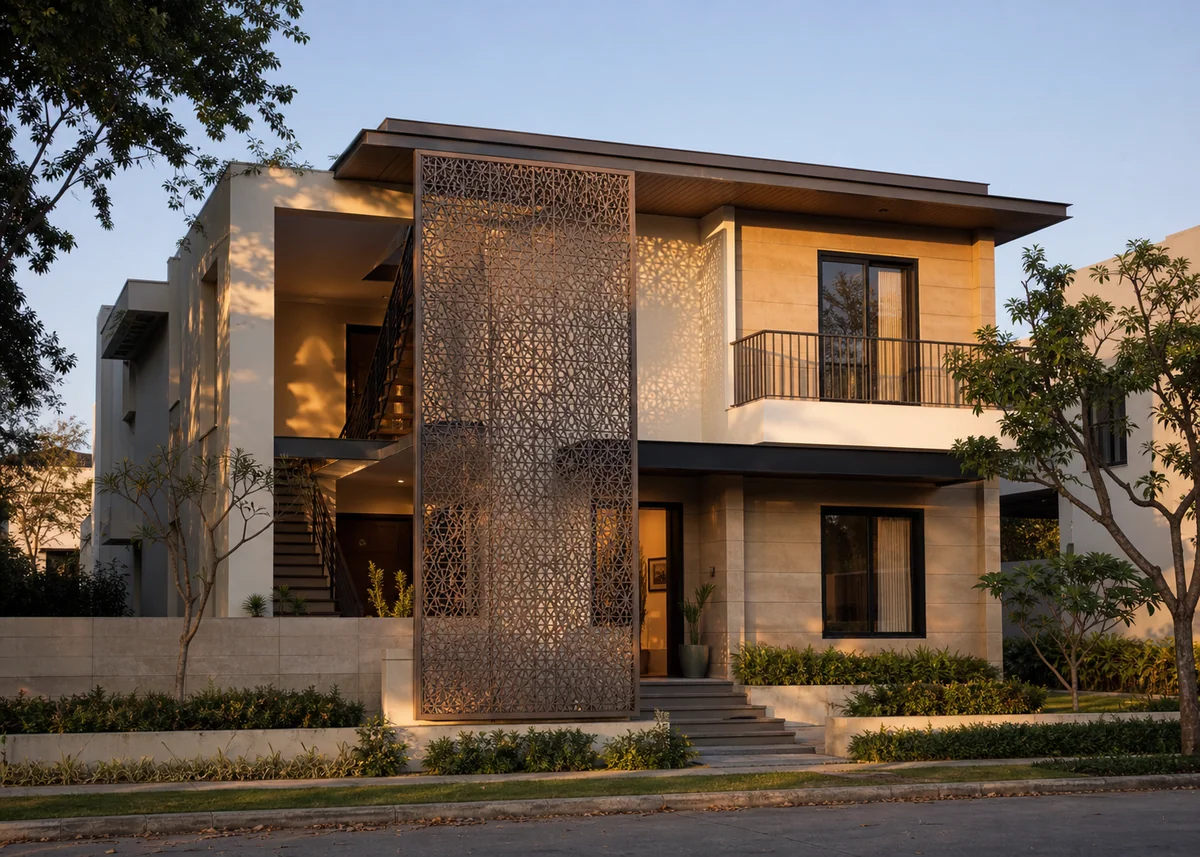
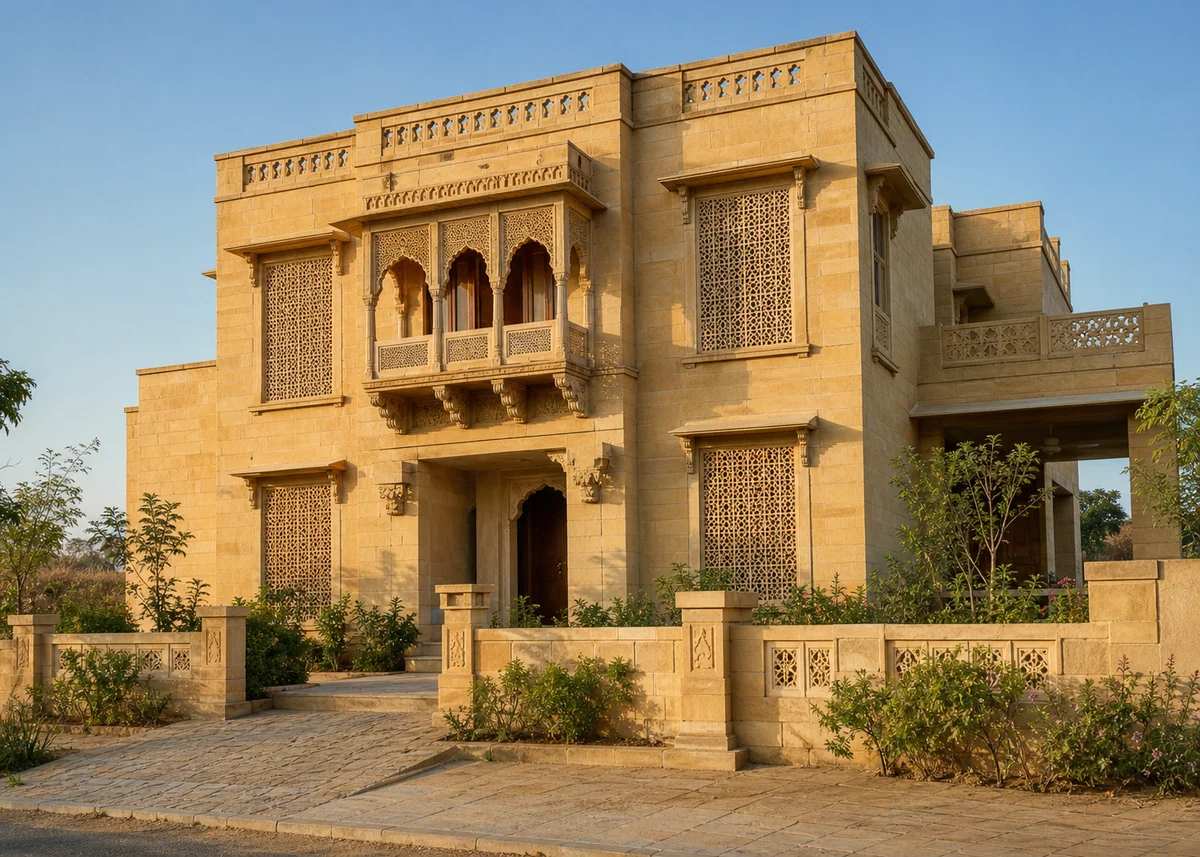
The jaali — perforated screen in stone, brick, GFRC, or laser-cut metal — is India's great contribution to facade design: it cuts harsh sun, admits breeze, provides security and privacy, and throws moving shadow patterns that decorate the wall twice a day. Modern elevations use jaali panels over balconies, stair towers, and pooja room windows to spectacular effect.
Window grills, mandatory in most Indian homes, deserve design attention instead of catalogue defaults: simple vertical bars in matte black read contemporary; traditional patterns suit heritage fronts; and box grills can become planted 'balconettes' with trailing greenery. Match every grill, gate and railing to one metal finish family across the elevation.
Climate Duty: Sun, Monsoon and Dust
An Indian front works a hard climate shift: chajjas (projecting shades) over every opening — now often designed as continuous bands that organise the elevation; deep balconies and verandahs on the sun side; parapet-protected terraces that host water tanks, drying and evening life; and plinths raised against waterlogging.
Material choices follow the duty roster: texture paints and exterior emulsions over quality primer for renewable colour; natural stone (sandstone, kota, granite) where dust and rain would stain paint; vitrified elevation tiles for low-maintenance feature bands. Light colours reflect heat, but mid-tone earthy bases hide dust between washes — the practical Indian compromise is light upper walls with deeper cladding below.
Compound Wall and Gate: The First Impression
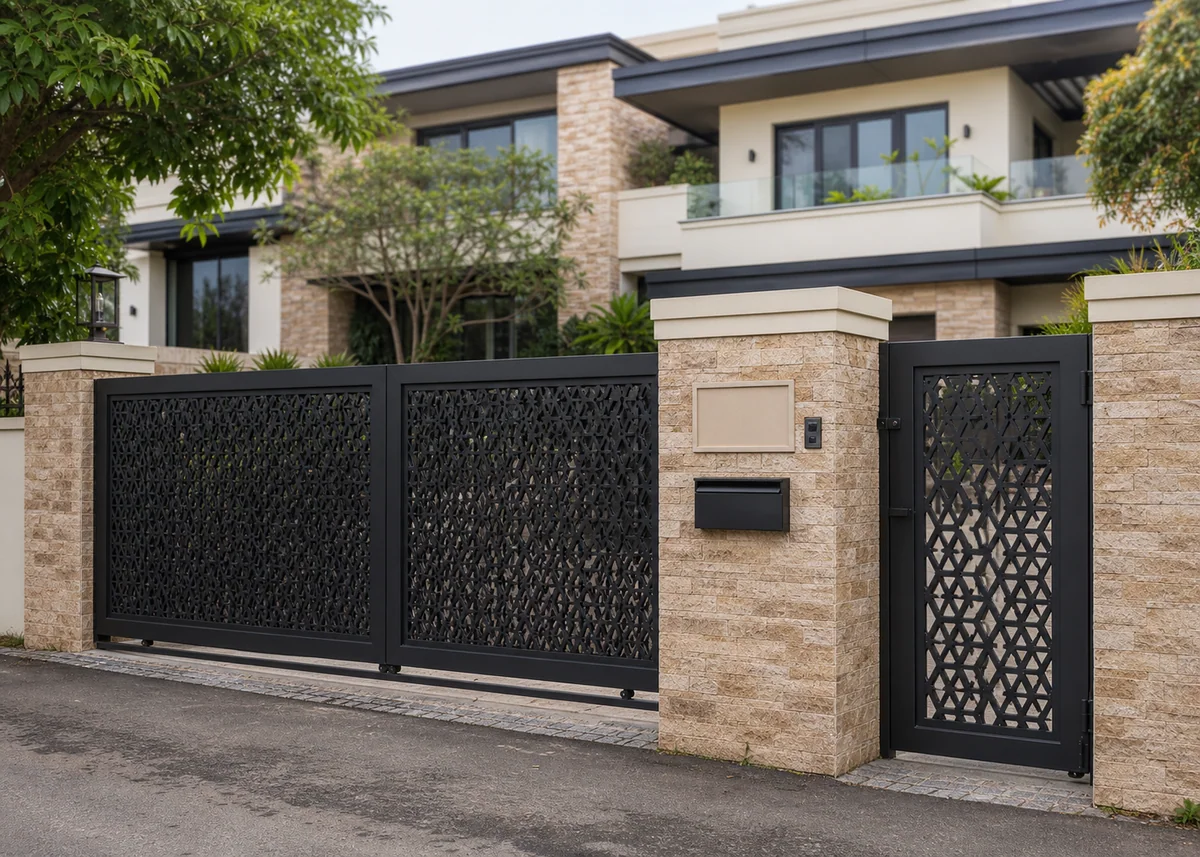
Almost every Indian home leads with its compound wall and gate, and treating them as part of the elevation — not a fence — transforms the frontage. Match the wall's cladding or colour bands to the house, cap it with a coping that echoes the parapet, and integrate the letterbox, bell and nameplate into a designed pier rather than scattering them.
Gates carry the personality: laser-cut panels with traditional or geometric motifs, slatted MS designs in the window-grill language, or solid sheet gates for privacy-first plots. A separate pedestrian gate beside the main vehicle gate — even a simple one — keeps daily arrivals gracious and saves the main gate's motors and hinges.
Regional Accents Worth Borrowing
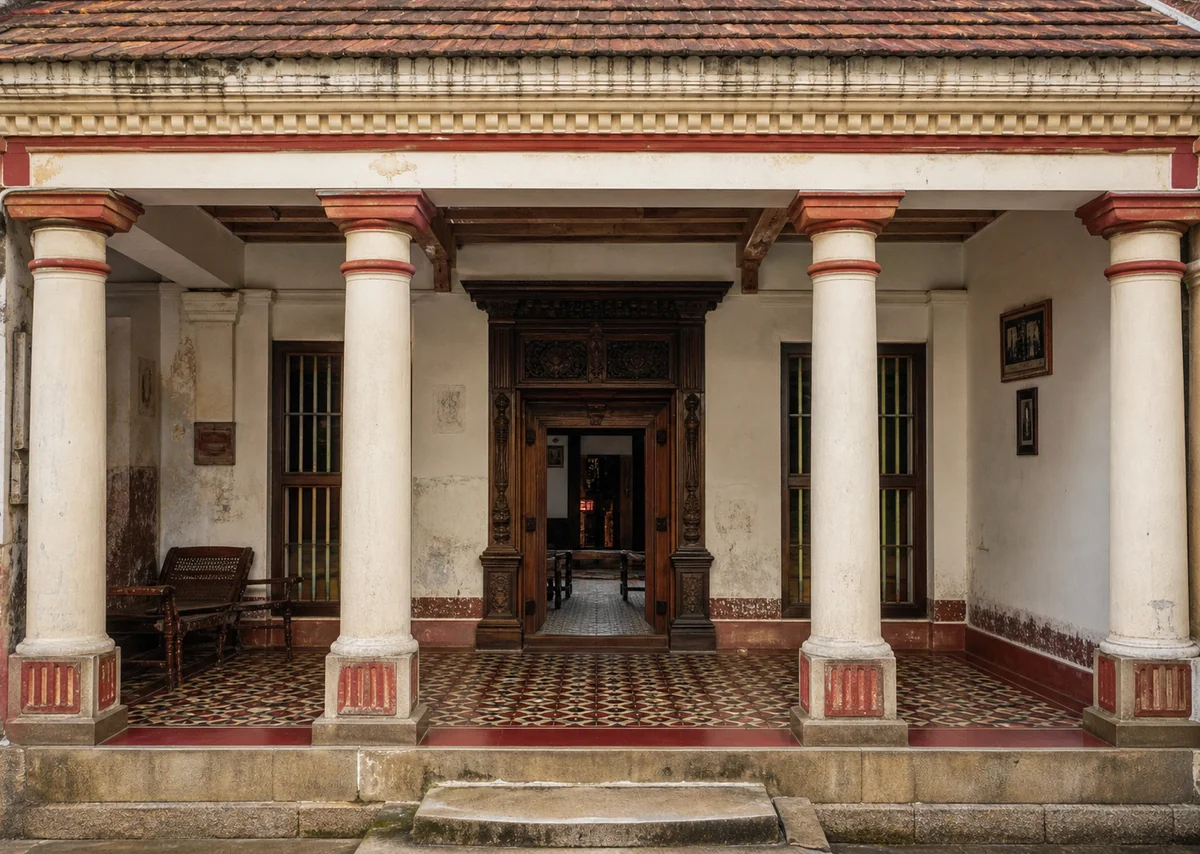
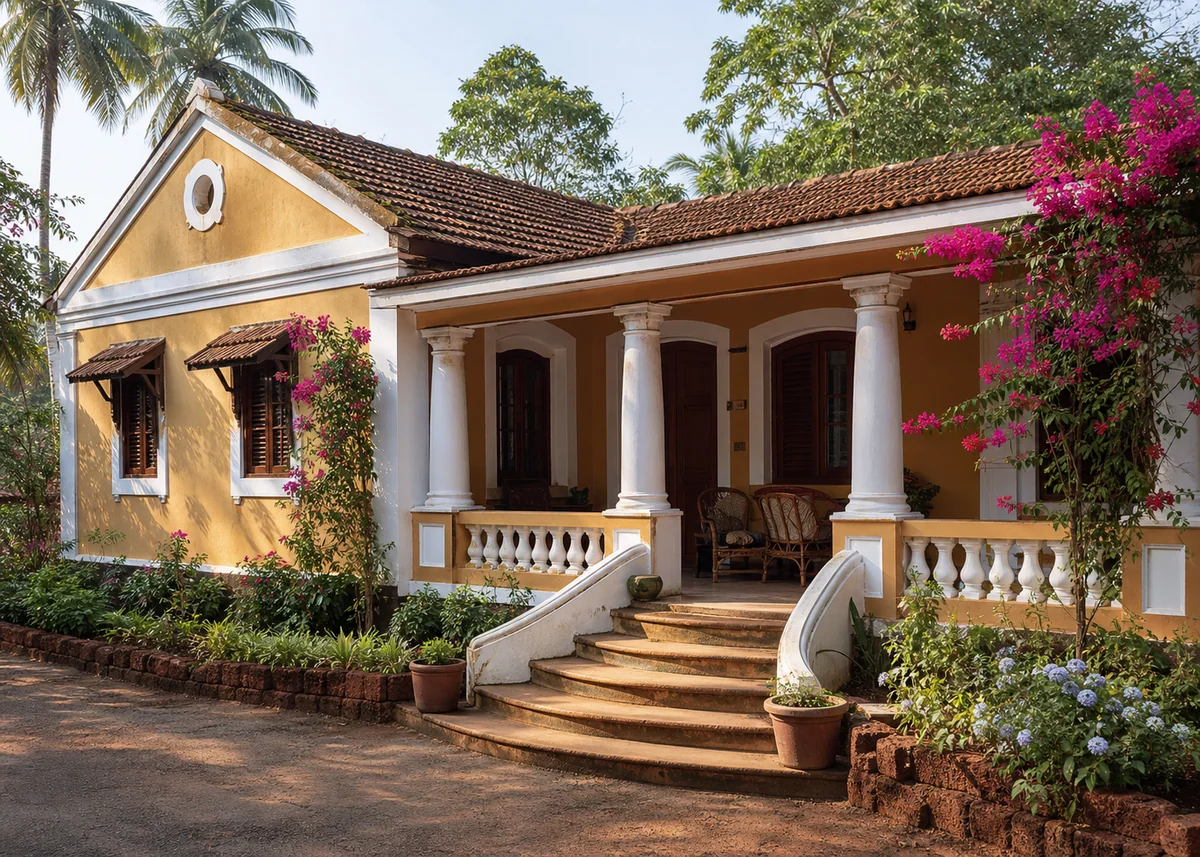
India's regions offer ready-made design languages: Kerala's sloped clay-tile roofs with gable vents and timber detailing; Chettinad's columned verandahs and Athangudi-tiled thresholds; Rajasthan's stone jharokhas and jaalis; Goa's Portuguese-accented colours, balcões and oyster-shell whites; Bengal's curved cornices and deep verandahs. Borrowing one regional gesture gives a modern elevation soul and story.
The craft ecosystem is the hidden advantage: stone carvers, jaali makers, metal fabricators and tile artisans remain accessible and affordable across India. A hand-carved door frame, custom jaali panel or artisan gate costs a fraction of its Western equivalent — put one genuine craft element at the entrance and let it anchor the entire front.
Frequently Asked Questions
What is trending in Indian front elevation design?+
Calmer compositions: white or ivory bodies with one natural stone vertical band, jaali screens (laser-cut metal or GFRC), continuous chajja lines, sculpted parapets and matte black metalwork — replacing the busy multi-texture elevations of the last decade.
Which direction is best for the main entrance per vastu?+
North-east, east and north are traditionally preferred, with favourable padas within each. Architecturally, east-facing entrances also gain pleasant morning light. Design the door as a celebrated element whichever orientation your plot allows.
What is a jaali and why use one?+
A perforated screen — traditionally stone or brick, now also laser-cut metal or GFRC — that cuts sun, admits breeze, adds privacy and security, and casts decorative shadows. It's the most Indian way to add depth to a modern elevation.
Which exterior colours work best in Indian conditions?+
Light upper walls (white, ivory, pale grey) to reflect heat, with deeper stone or tile cladding below to hide dust and rain streaks. Quality exterior emulsion over primer, or self-finished stone where staining is worst.
How do I design the compound wall and gate?+
As part of the elevation: matching cladding or colour bands, coping echoing the parapet, integrated nameplate/letterbox pier, and a pedestrian gate beside the vehicle gate. The street sees the wall before the house.
Can I find an elevation for my plot size?+
Yes — tell the design matcher your frontage and floors, e.g. '20x50 plot, ground plus one, modern Indian elevation, stone band, jaali balcony screen, compound wall with laser-cut gate', and it will select a related concept from the local library.