House Front Elevation Design Ideas
The front elevation is the drawing everyone cares about — the face the house shows the world and the single image families share before construction begins. House front elevation design is a craft of composition: organising volumes, openings, materials and colour on one vertical canvas so the result reads intentional from across the street and delightful from the footpath.
This page is the playbook: the composition rules professionals actually use, material and cladding strategies (stone, tile, texture, wood-look), parapet and roofline styling, colour scheme systems, and the lighting layer that completes an elevation. Pair any principle with our gallery, then use the design matcher to shortlist a visual direction before committing real money.
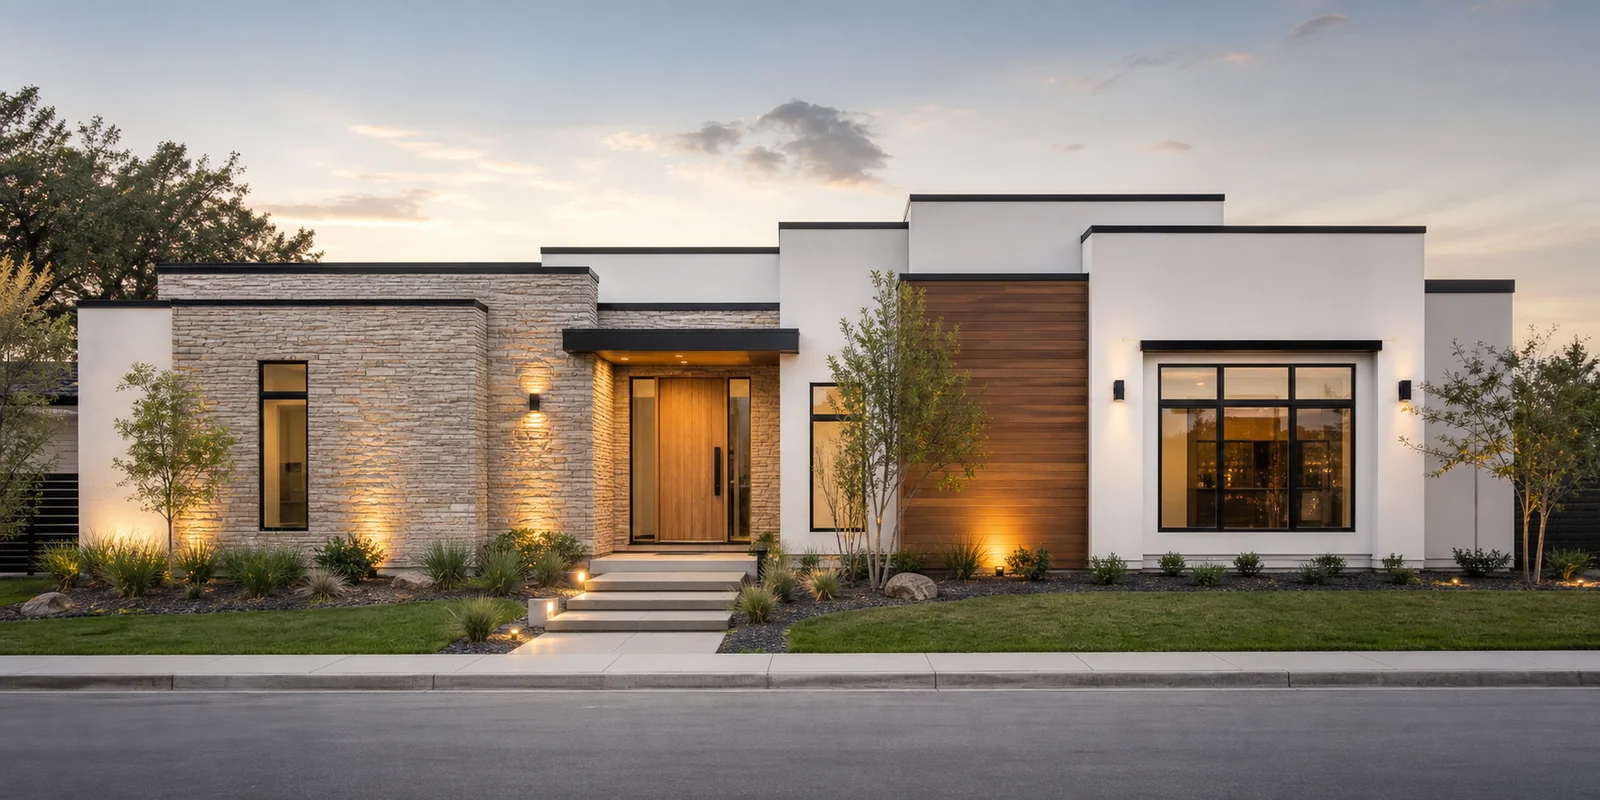
House Front Elevation Design Gallery
Every image below is a unique AI-created design concept. Love one? Use its caption as a starting prompt in our free AI generator and make it yours.
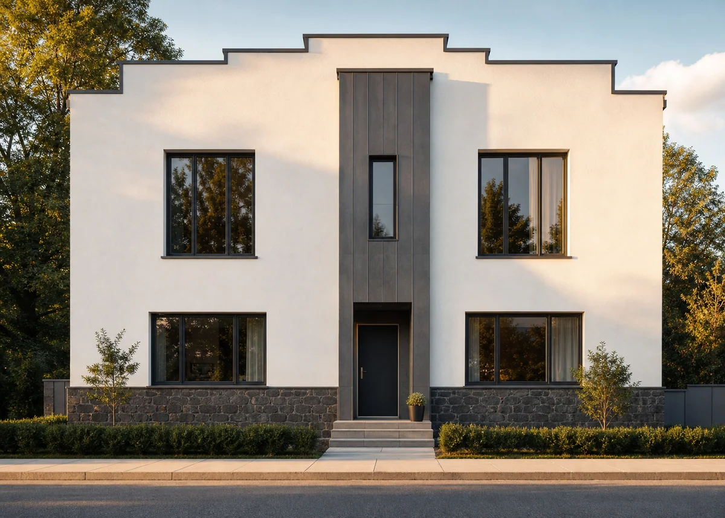
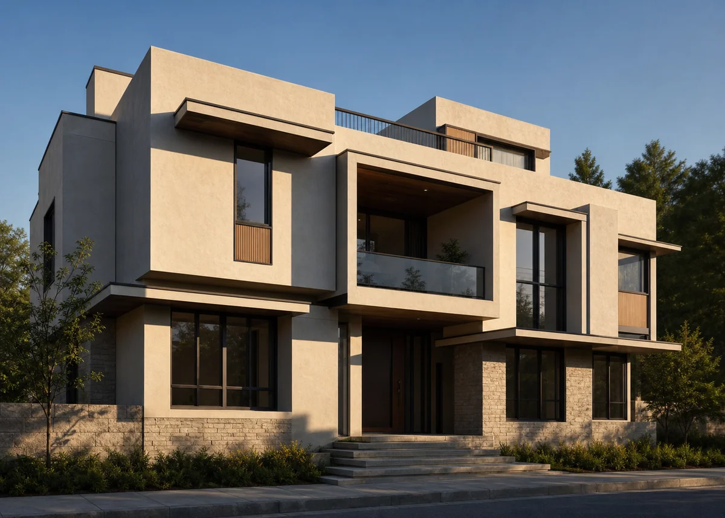
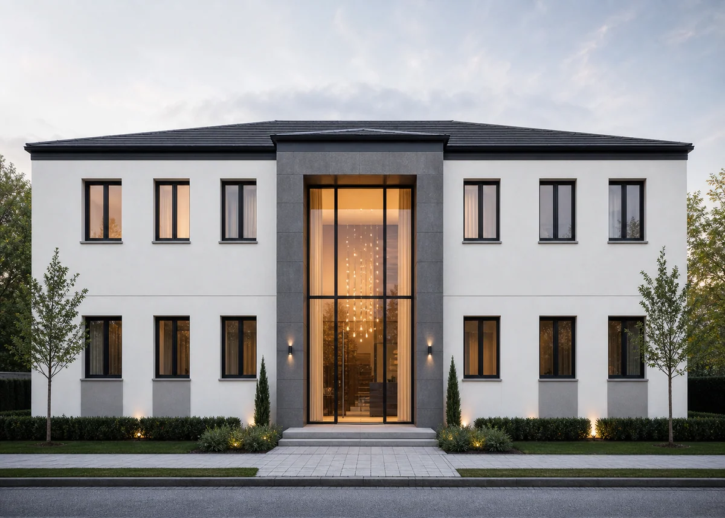
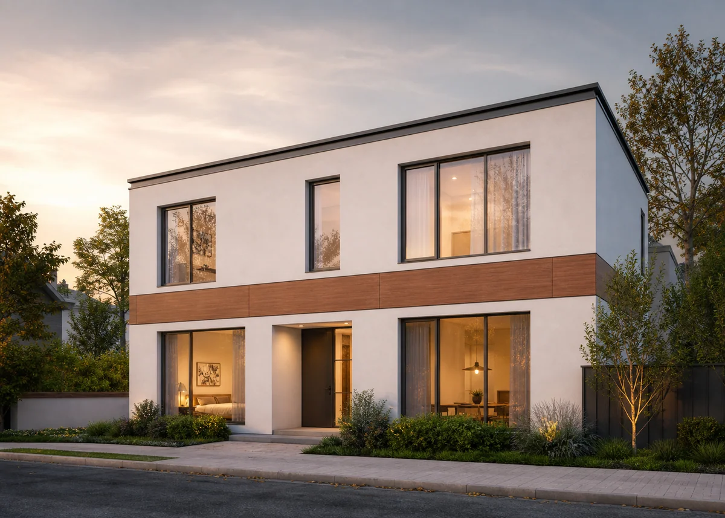
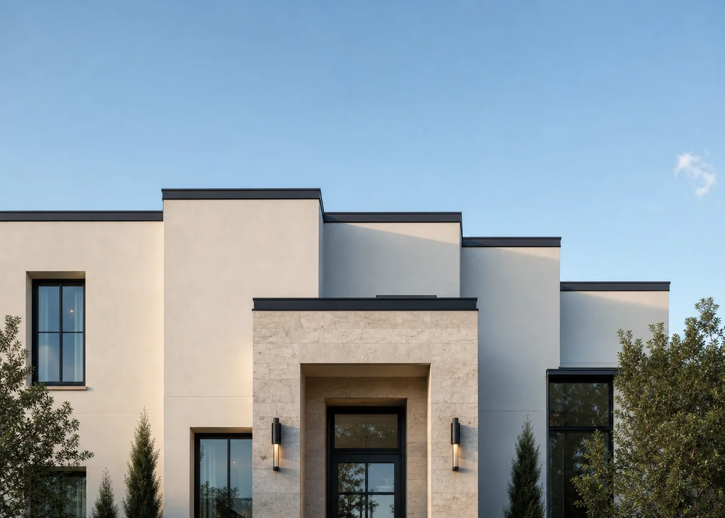
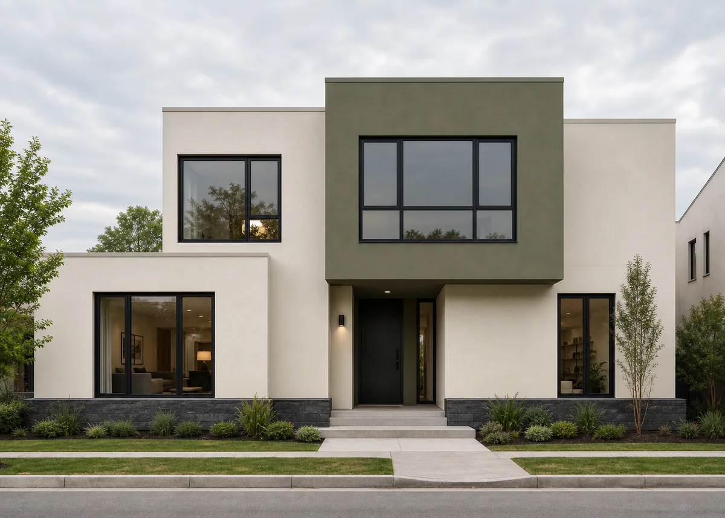
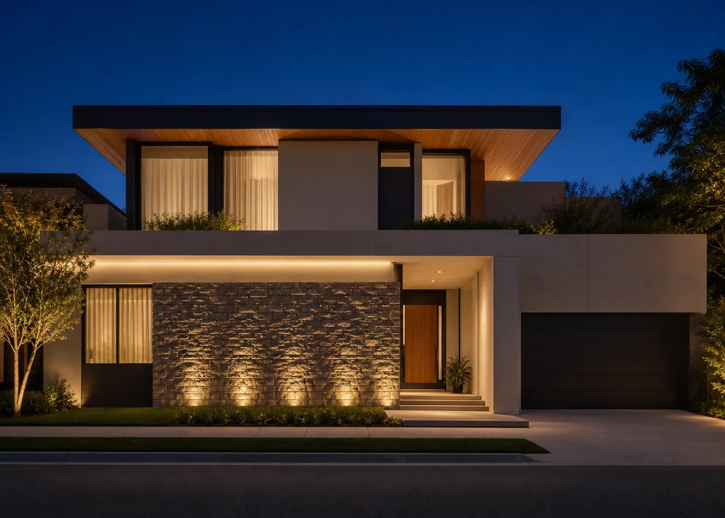
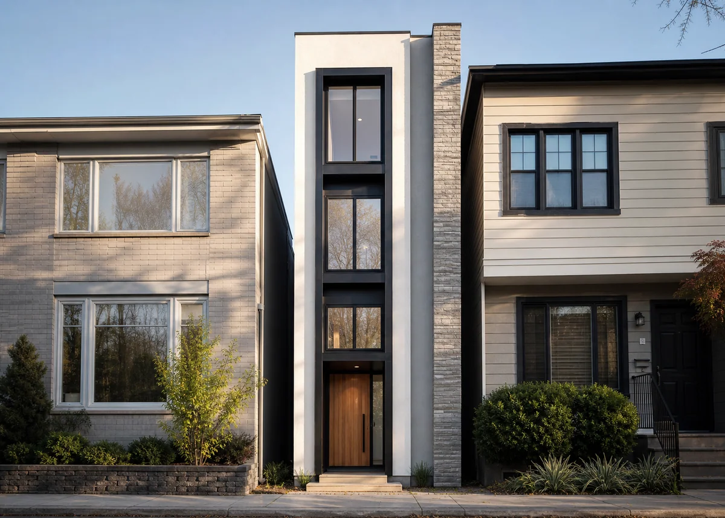
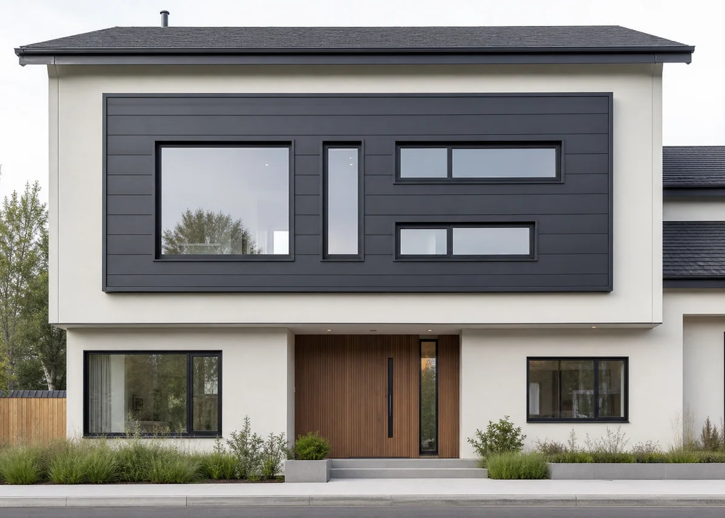
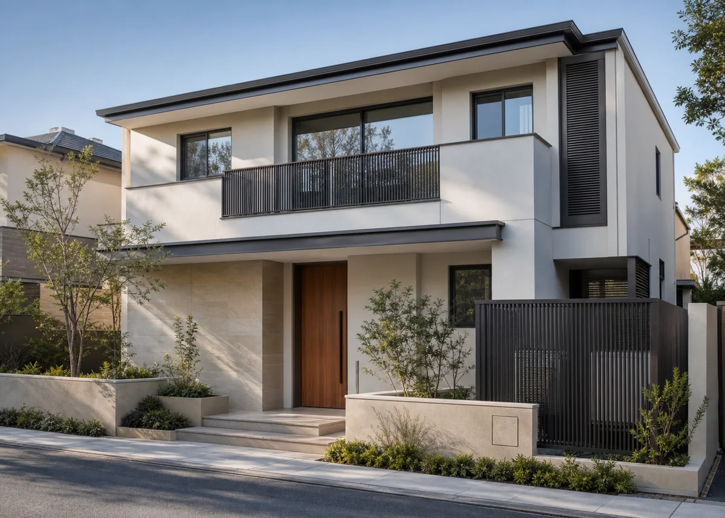
Design your own house front elevation front
Describe your plot, materials and style — our AI turns it into a photorealistic concept in seconds.
Composition: The Rules Behind Good Elevations
Strong elevations obey a hidden order. One dominant element (an entry volume, a stone band, a projecting box) leads; everything else supports. Vertical and horizontal lines land on a consistent grid — floor levels, window heads, parapet steps — so the eye finds alignment everywhere it looks. Odd numbers of elements (three bands, not four) compose more naturally than even ones.
Depth is non-negotiable: an elevation drawn flat will look flat built. Projections (150mm+), recesses, chajjas, fins and reveals cast the shadows that give a facade life through the day. Before finalising any elevation, review a rendered study in morning and late-afternoon light, not just front-lit noon.
Material Bands: Stone, Tile, Texture and Wood
The contemporary elevation is organised in material bands: a grounding base (stone or dark tile at plinth level), a calm body (render or texture paint in light tones), and one feature band — vertical or horizontal — in the hero material. Elevation tiles and stone claddings (sandstone, slate, travertine-look vitrified) deliver the feature affordably; wood-look HPL and WPC panels add warmth without timber upkeep.
Discipline the bands: junctions land on architectural lines (floor slabs, window edges), each material appears in a meaningful area (no confetti patches), and the palette stops at three. When in doubt, remove one material — the elevation that survives subtraction was carrying a passenger.
Openings: Windows and Doors as Composition
Windows make or break the grid. Align heads per floor, stack openings vertically where plans allow, and group awkward strays inside a shared frame or cladding panel so they read as one element. Consistent frame colour across every opening — including the garage — is the cheapest unity money can buy.
Give the elevation one glazing event: a double-height entry slot, a corner window, a boxed projecting frame around the living room glass. Every other opening stays disciplined so the event registers. Two events compete; three are noise.
Parapets, Rooflines and the Sky Edge
The elevation's top edge — parapet or roofline — is its signature against the sky. Flat-roof elevations deserve sculpted parapets: stepped heights tracking the volumes below, a taller block over the entry, and a crisp coping band in contrast tone or stone. Pitched roofs contribute silhouette: align eaves with upper window heads and keep roof colour within the elevation's palette.
Resist parapet clutter: water tanks, dish antennas and solar frames belong behind the tallest parapet section or screened within designed enclosures. Many otherwise excellent elevations are ruined at the skyline by services nobody planned for — plan for them.
Colour Systems That Always Work
Use the three-role system: body (60–70%, light neutral — white, ivory, greige), secondary (20–30%, deeper tone or material texture on selected volumes), accent (5–10%, at the entrance or one feature band). Place darker tones on receding or grounding elements and lighter tones on primary masses to control visual weight.
Test at scale and in light: colours chosen from swatches shift dramatically over large sunlit walls — always trial a square metre, view morning and evening, matte or low-sheen finishes only (gloss telegraphs every undulation). Use the design matcher to shortlist a visual direction, then test real samples before buying a litre.
The Lighting Layer and Final Polish
Lighting is the elevation's second design, revealed nightly: grazers up the feature texture band, a warm wash at the entry, concealed strips under projections and copings, and soft landscape accents below. One colour temperature (2700–3000K), fixtures hidden, effects visible — the elevation should glow, not glare.
Final polish lives in the small resolutions: downpipes routed on side elevations or boxed into the composition, AC units on brackets behind screens, the house number lit and legible, meter boxes flush and painted out. An elevation is finished when nothing accidental remains on it — that, more than budget, is what reads as quality.
Frequently Asked Questions
What makes a front elevation look good?+
One dominant element, everything aligned to a grid, real depth (projections and recesses casting shadow), a maximum of three materials in disciplined bands, a three-role colour system and a designed sky edge. Then lighting at night.
Which cladding is best for elevations?+
Natural stone for texture that improves with raking light; vitrified elevation tiles for low-maintenance feature bands; wood-look HPL/WPC for warmth without upkeep. Ground the base in the darkest material and keep junctions on architectural lines.
How many colours should an elevation have?+
Three roles: light body (60–70%), deeper secondary on selected volumes (20–30%), and a small accent (5–10%) at the entry or feature band. Test a square metre on the wall in morning and evening light.
How do I design the parapet?+
Step it with the volumes below, raise it over the entry, finish with a contrast coping — and plan tank, dish and solar locations behind the tallest section from day one. The skyline ruins more elevations than any other zone.
What is a 3D elevation?+
A rendered visualisation of the facade showing materials, shadows and lighting realistically. Use our design matcher to find a related 3D-style concept, explore the local gallery, then have your architect develop and verify the chosen direction technically.
How important is elevation lighting?+
It's the second design: grazers on texture, warm entry wash, concealed strips under projections, one colour temperature throughout. Half the year, most people see your elevation only after dark.